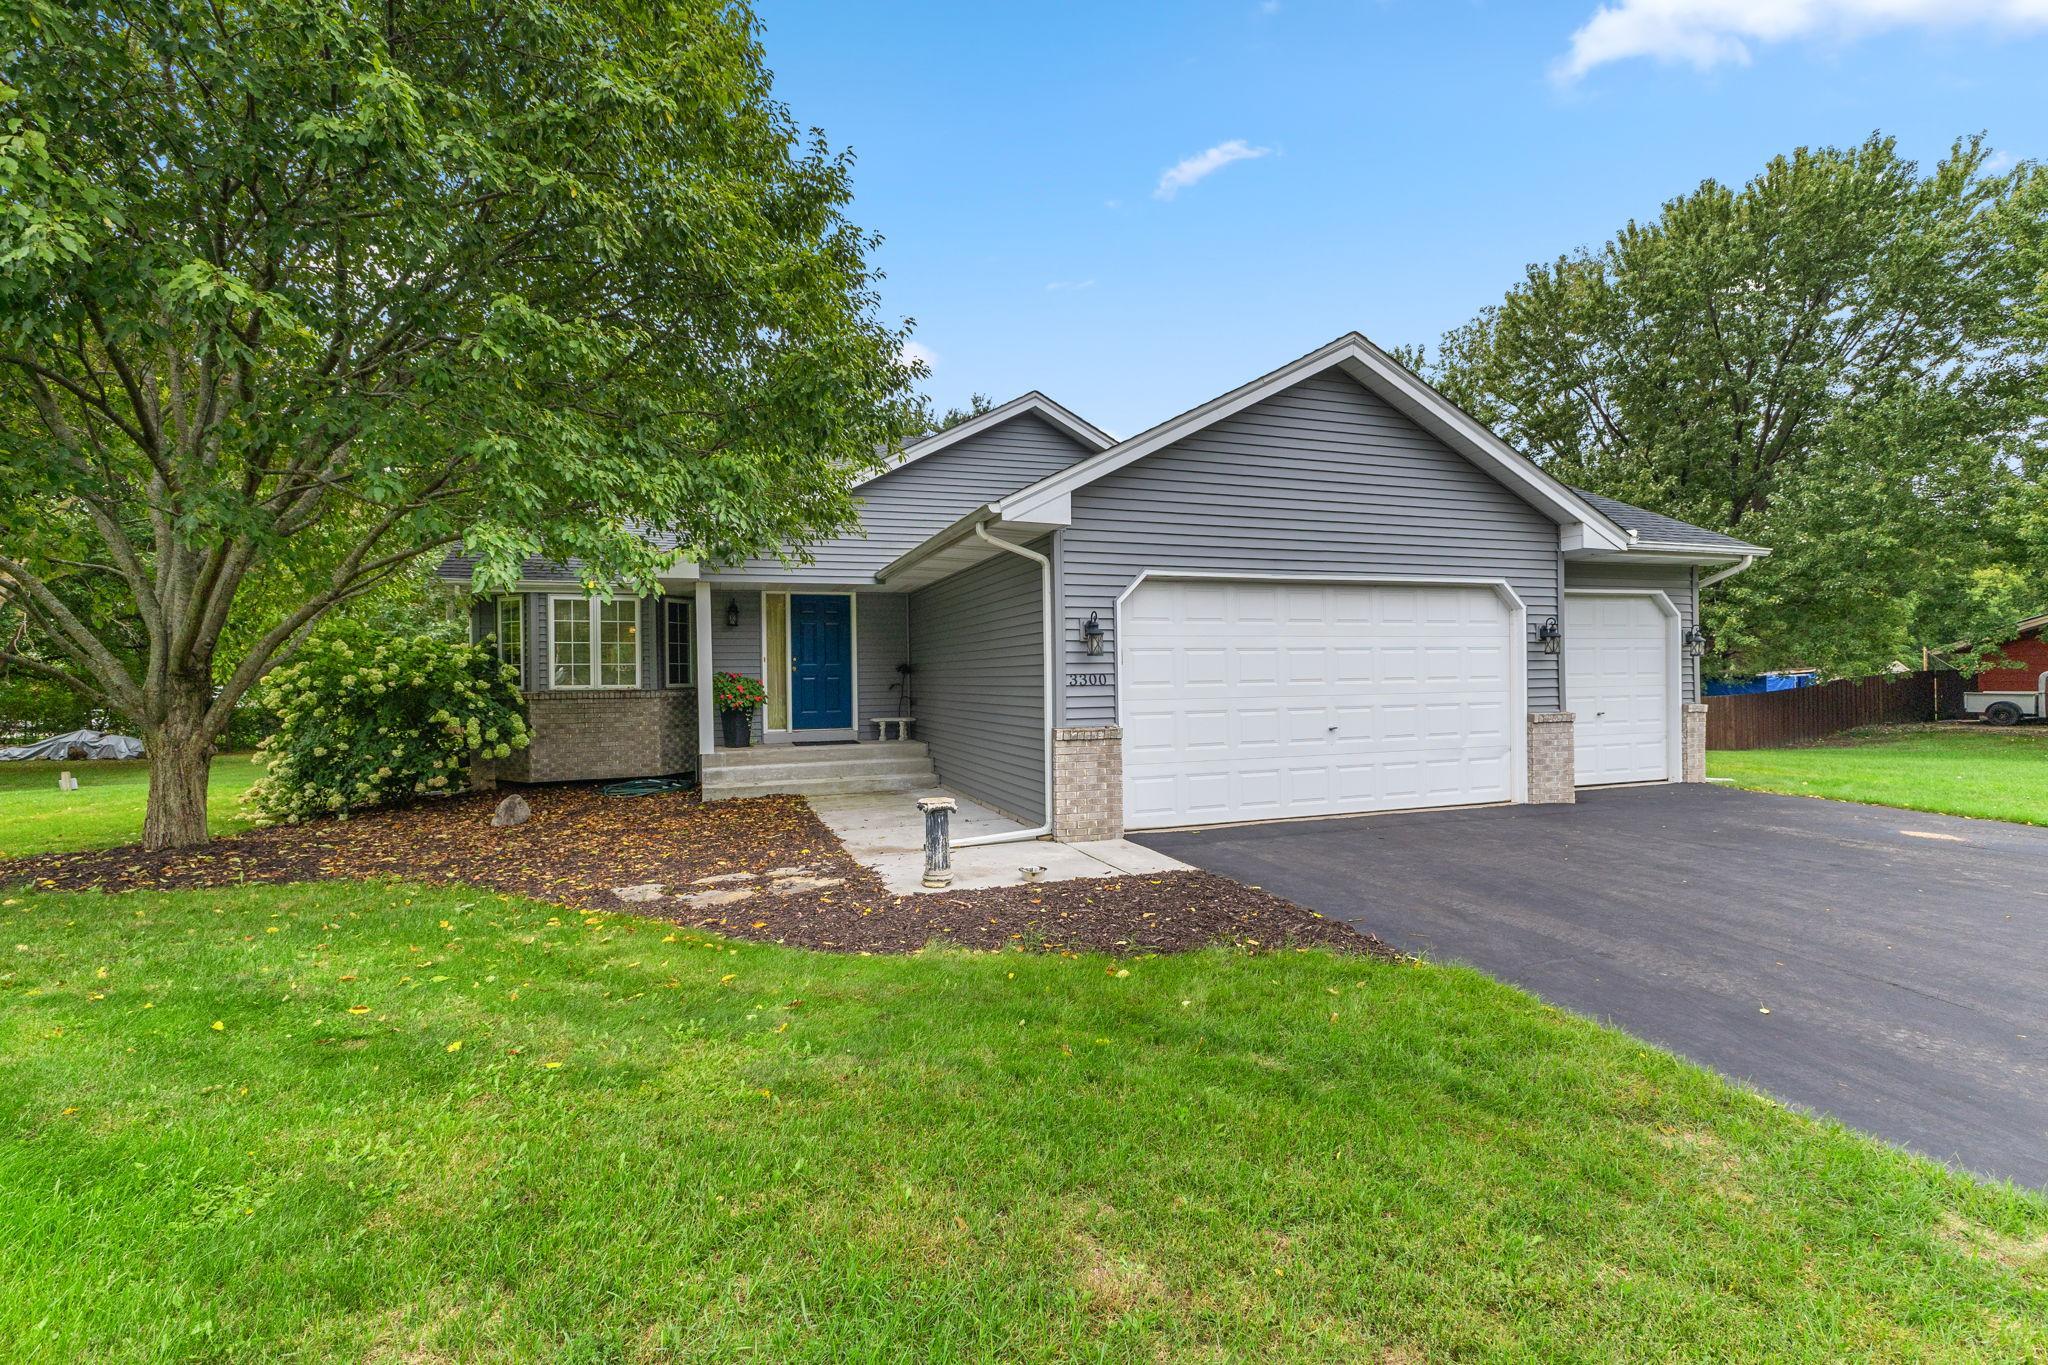
Gray house with blue front door, three-car garage, wide driveway, and mature trees.
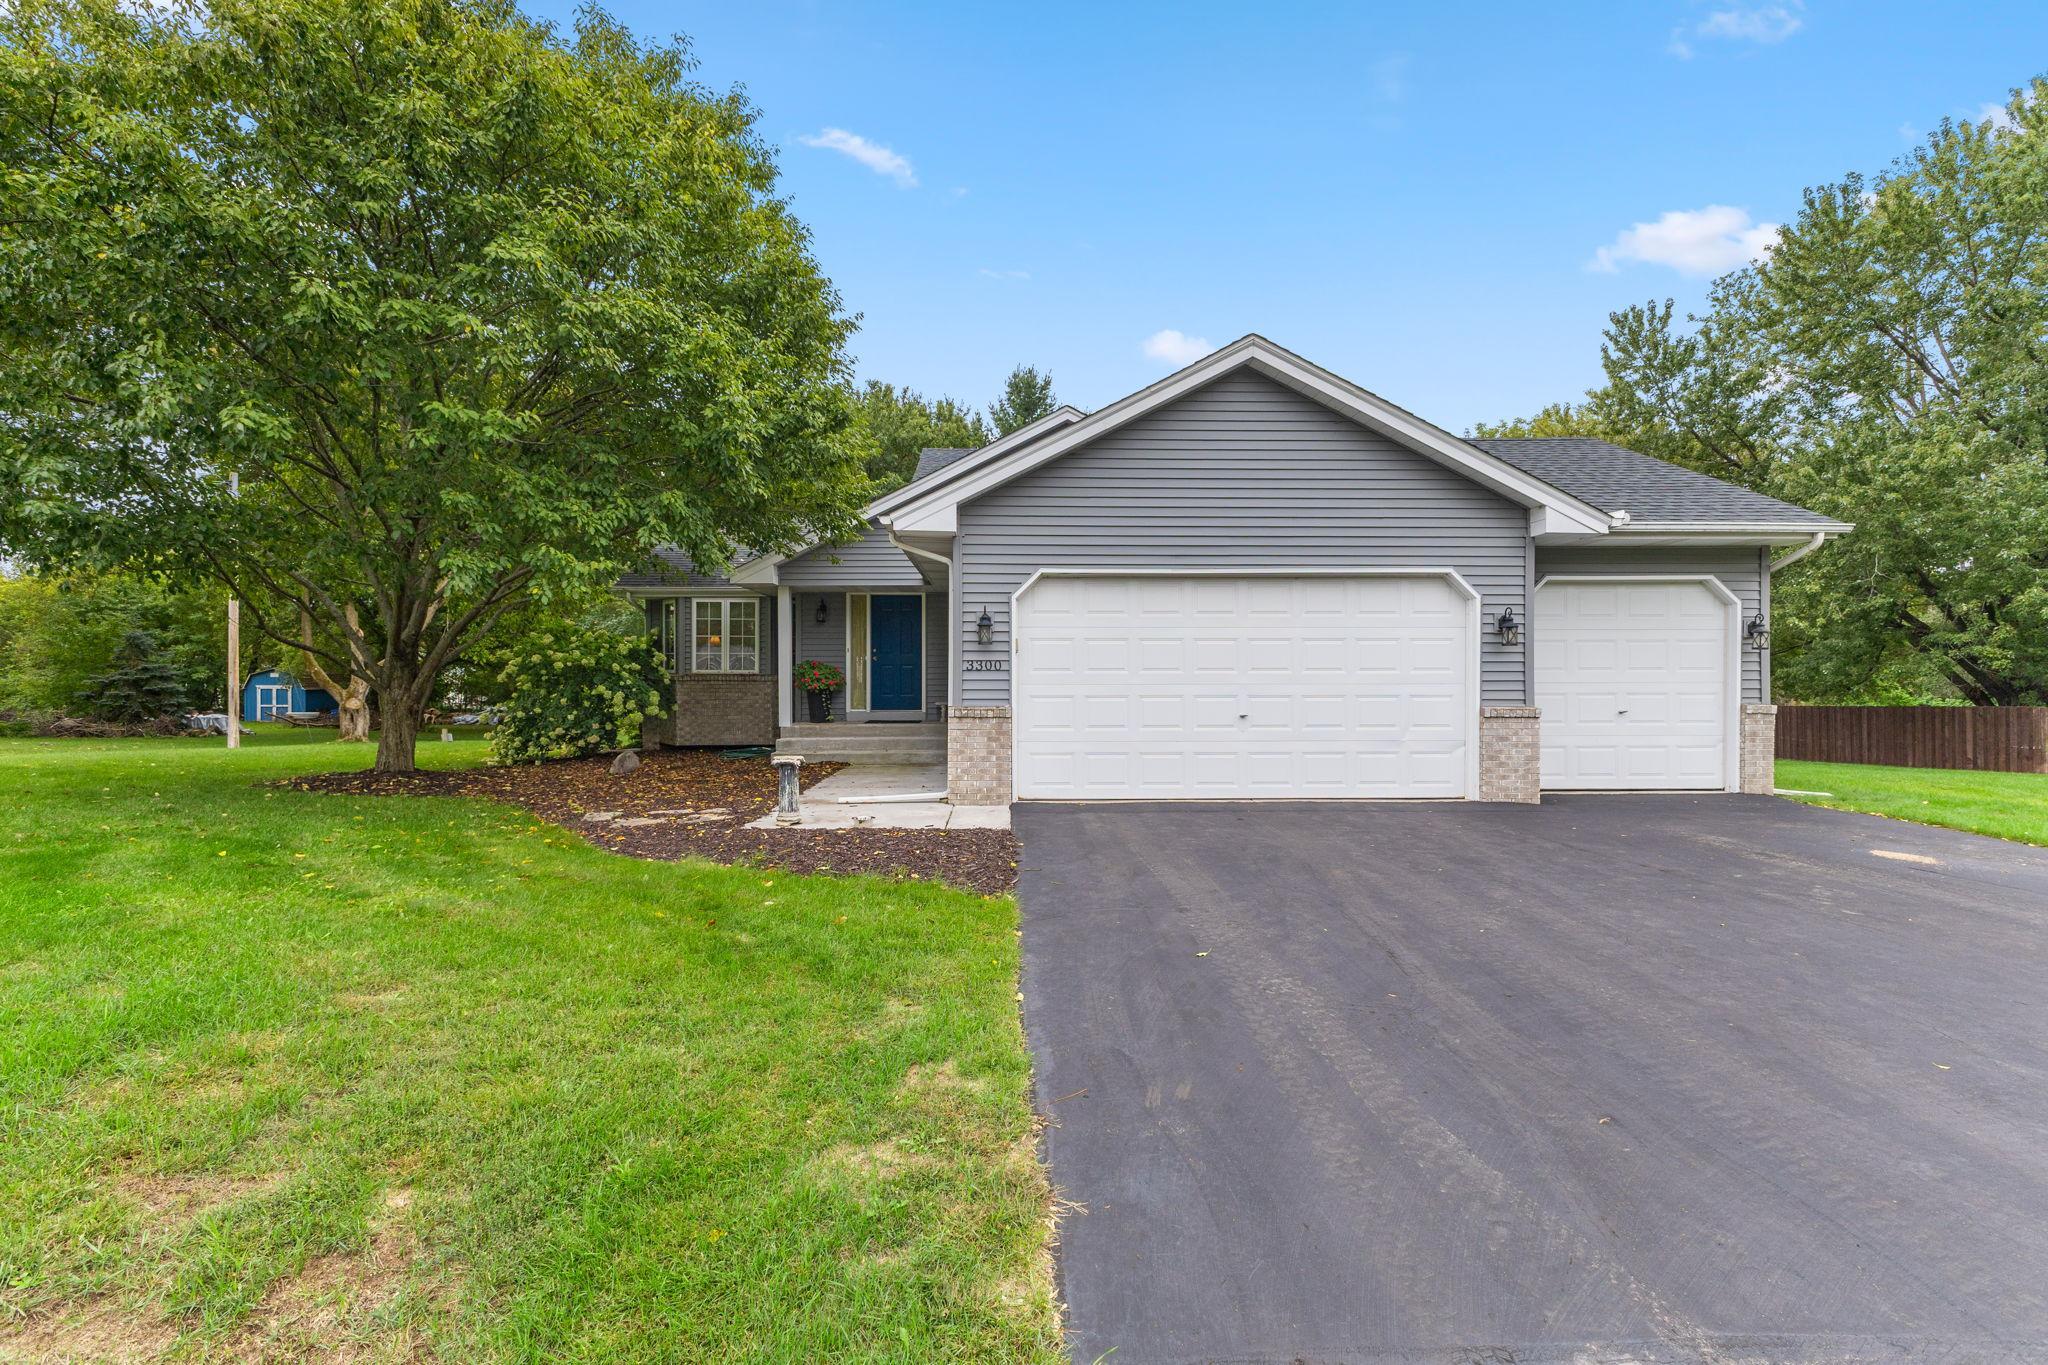
Gray-sided house with a blue front door, three white garage doors, and a wide driveway.
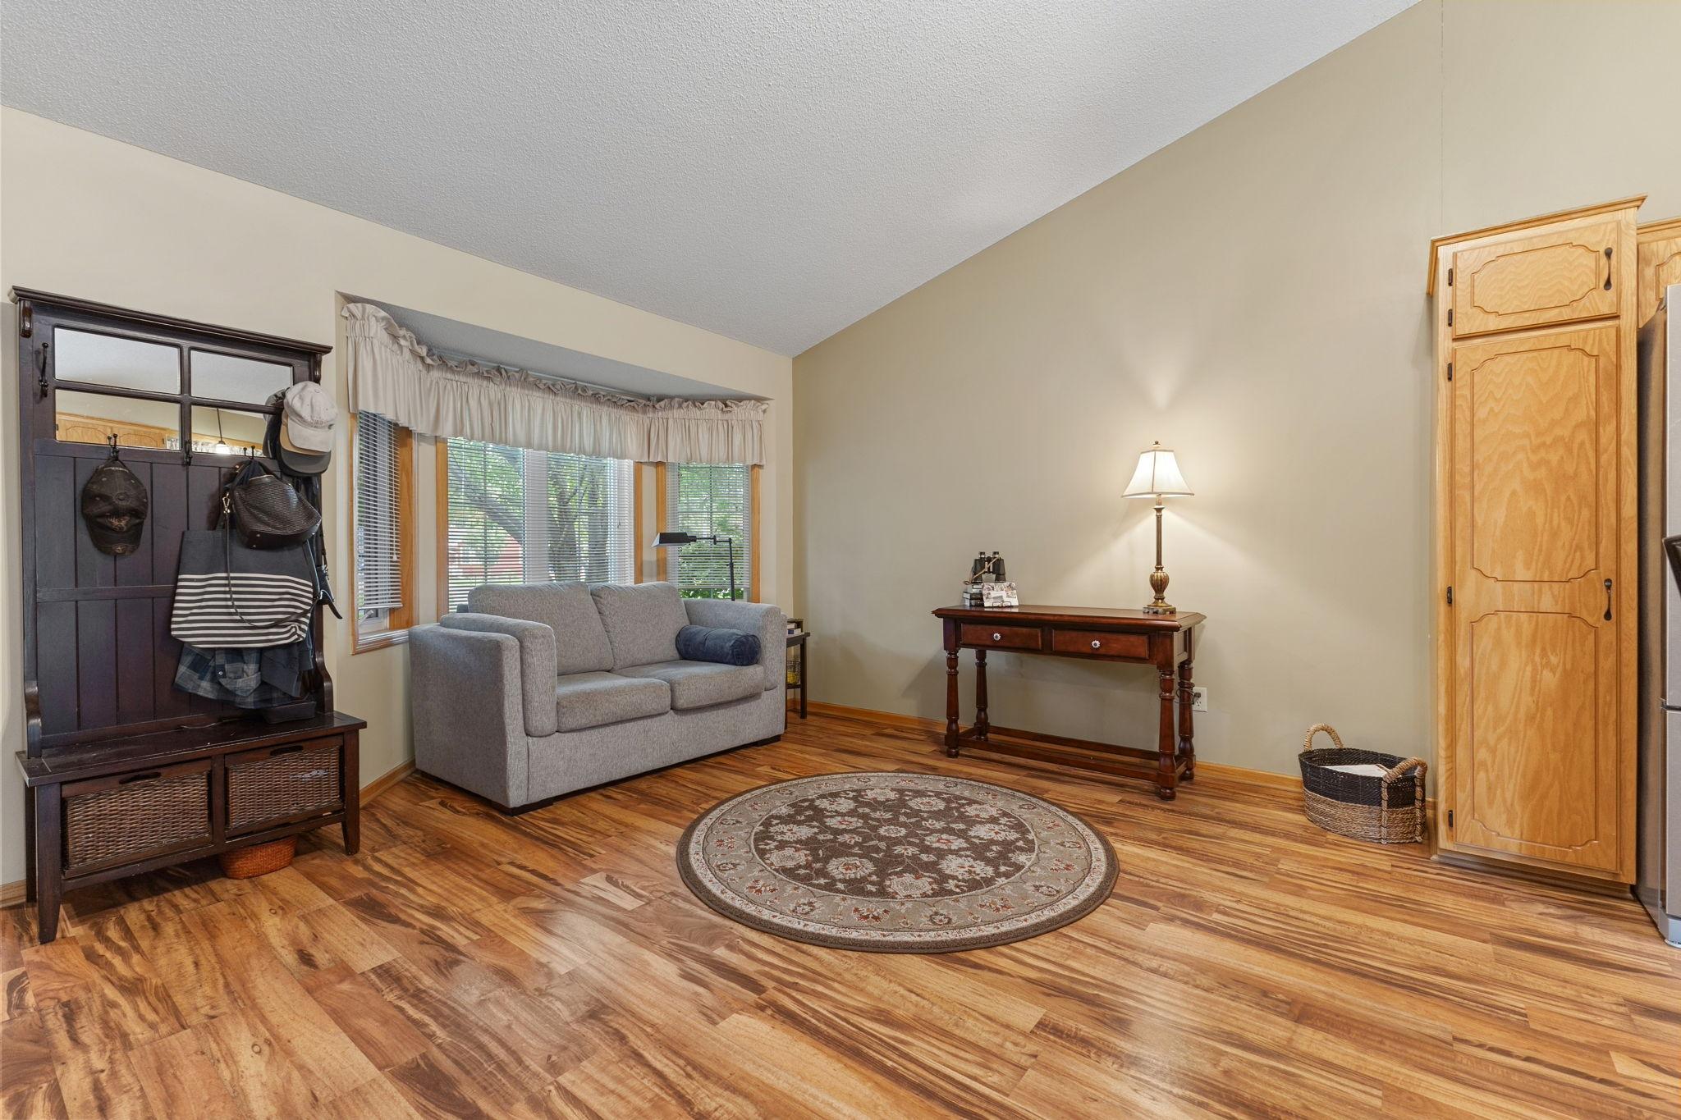
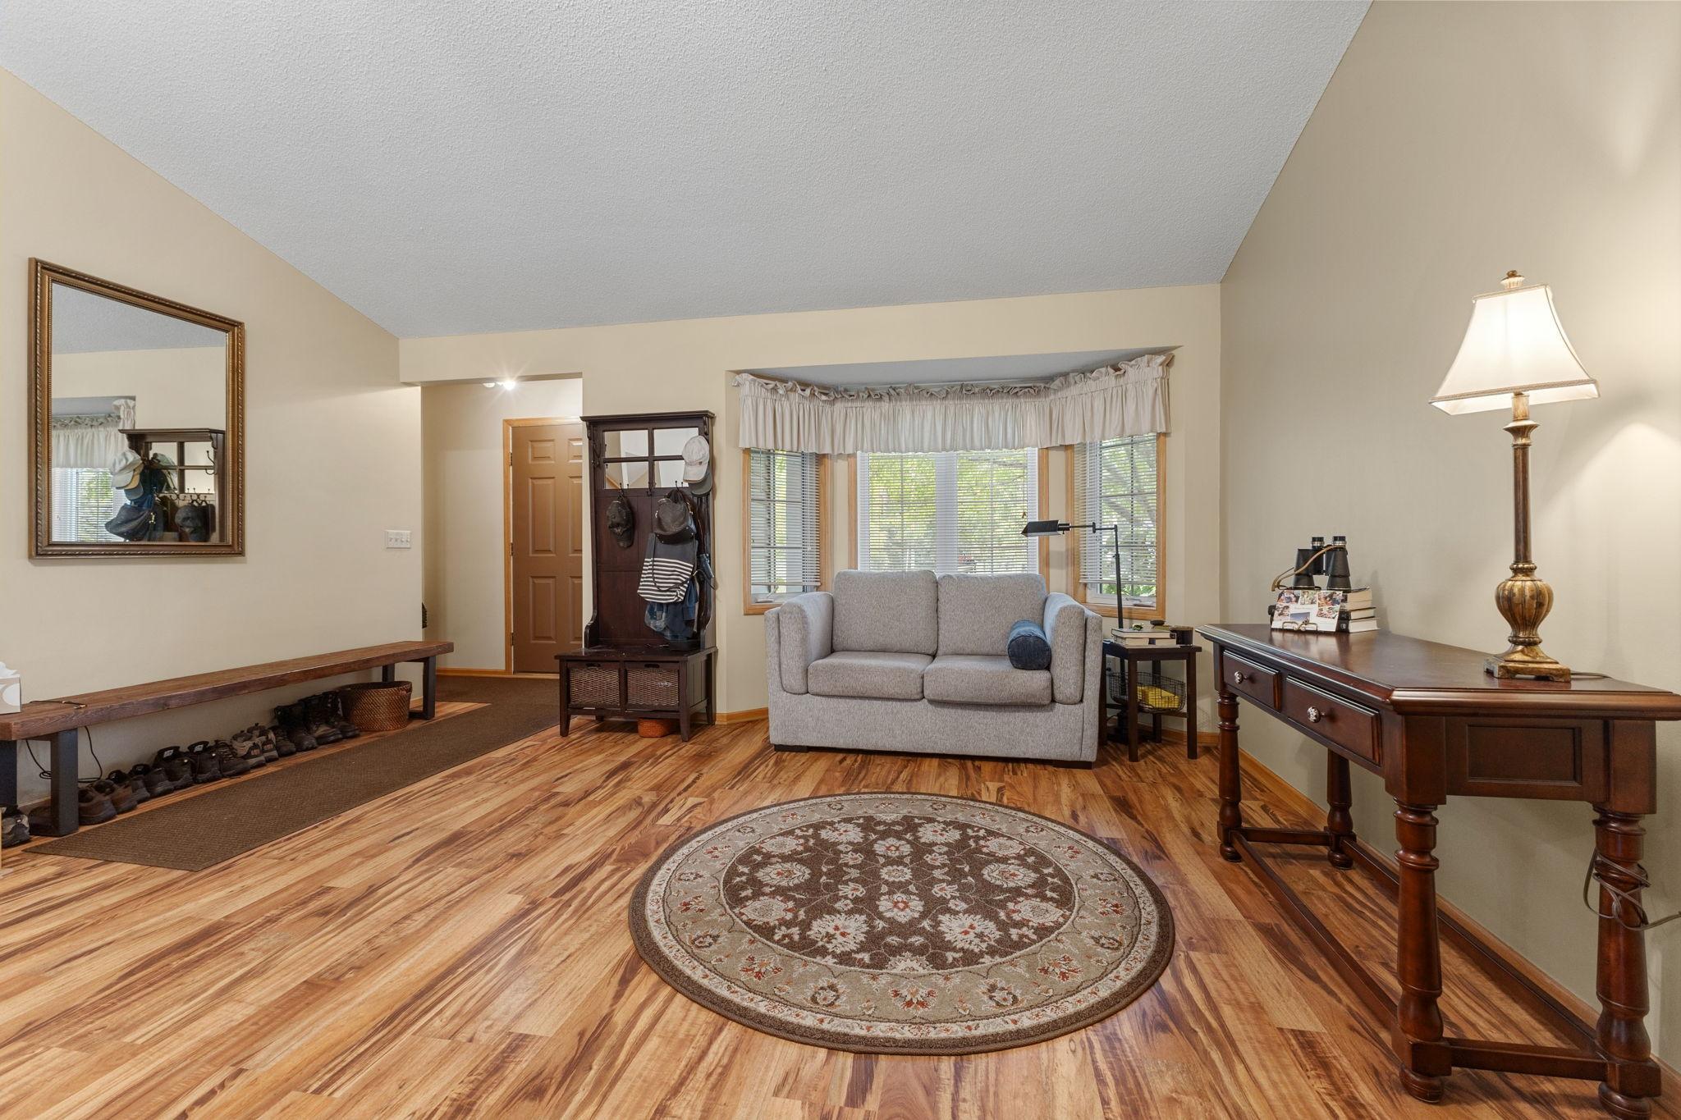
Living room with gray loveseat, wide curtained windows, round rug, and wood-look flooring.
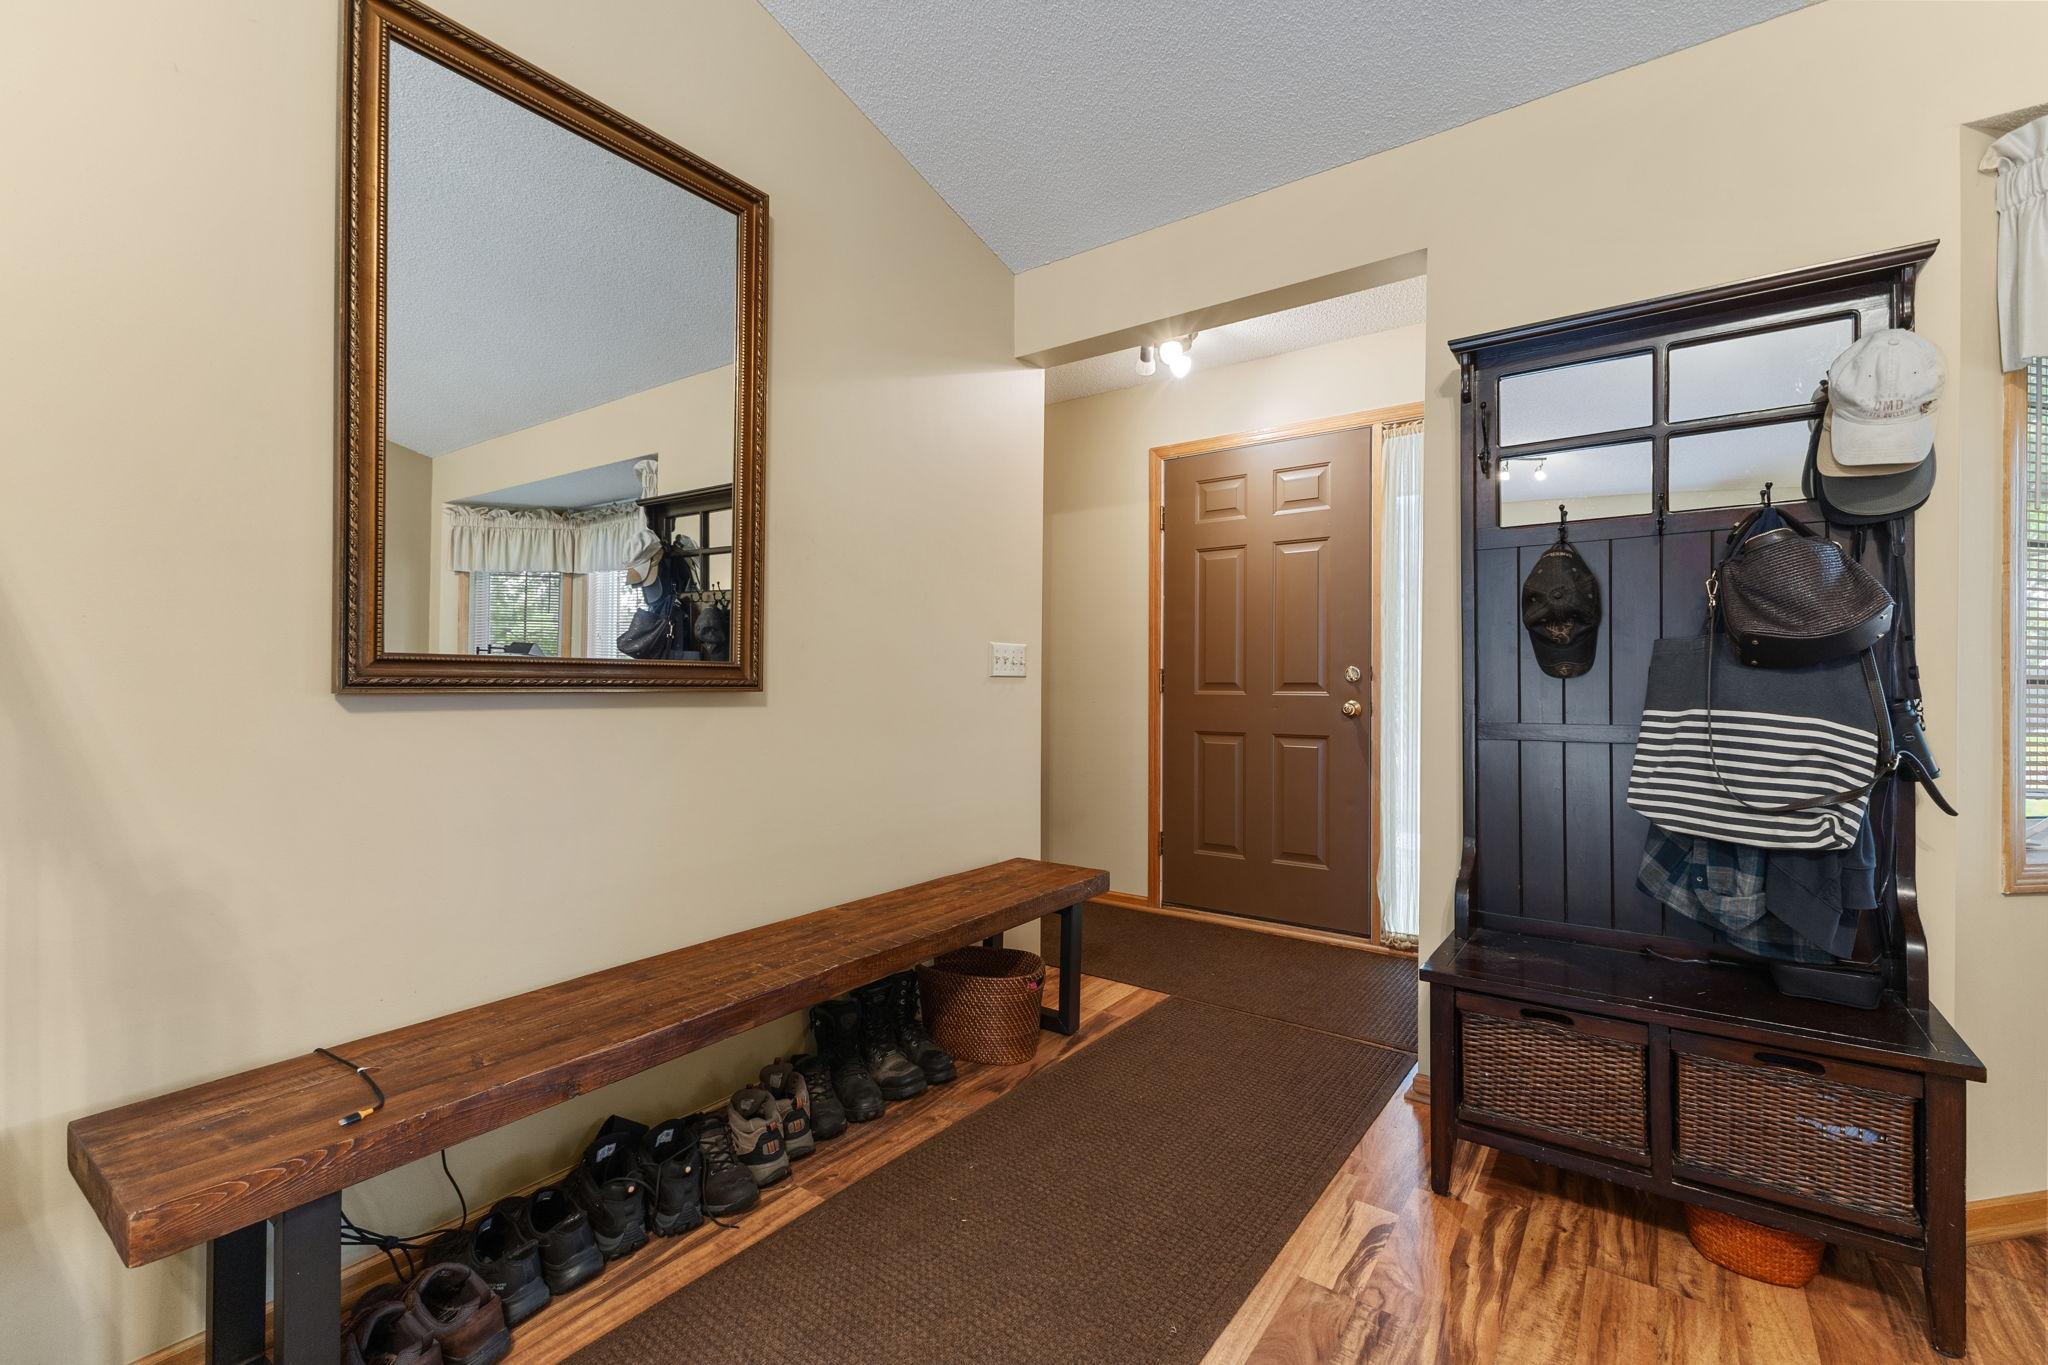
Entryway with a rustic bench and shoes, dark hall tree, large mirror, and brown front door.
Furnished living room with a gray loveseat, wide curtained window, wood floors, and a round patterned rug.
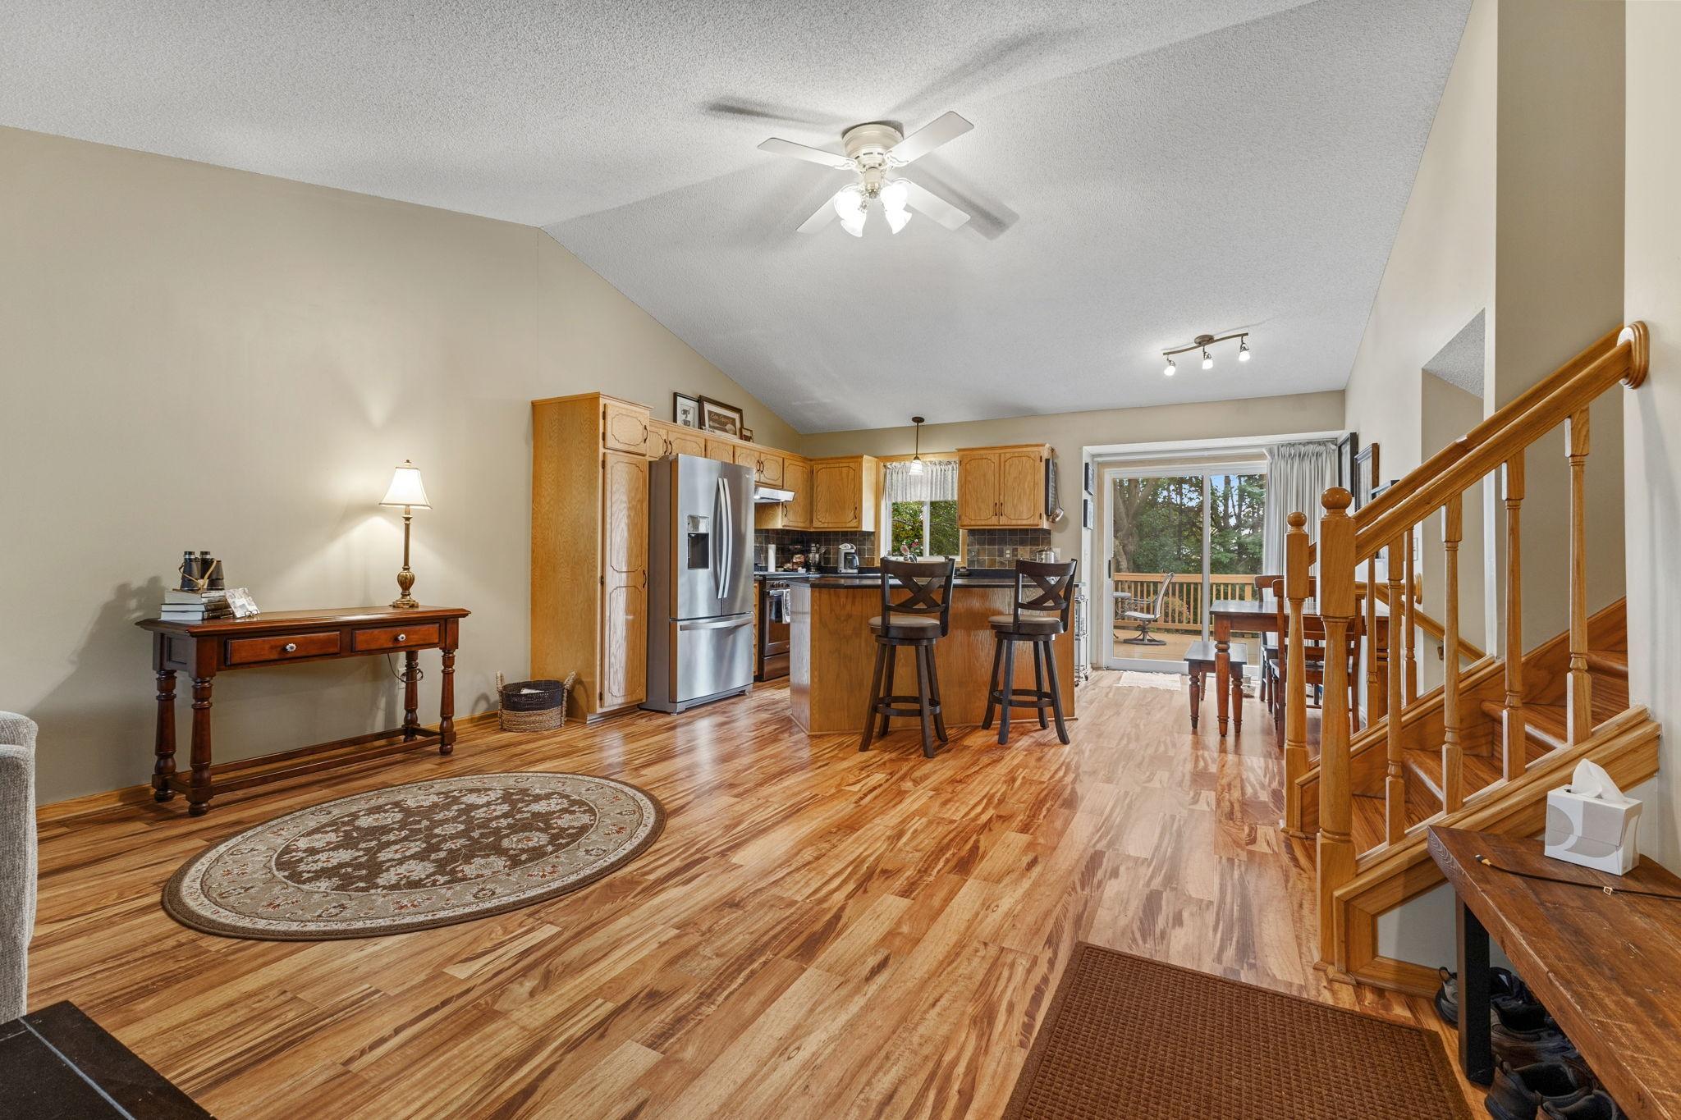
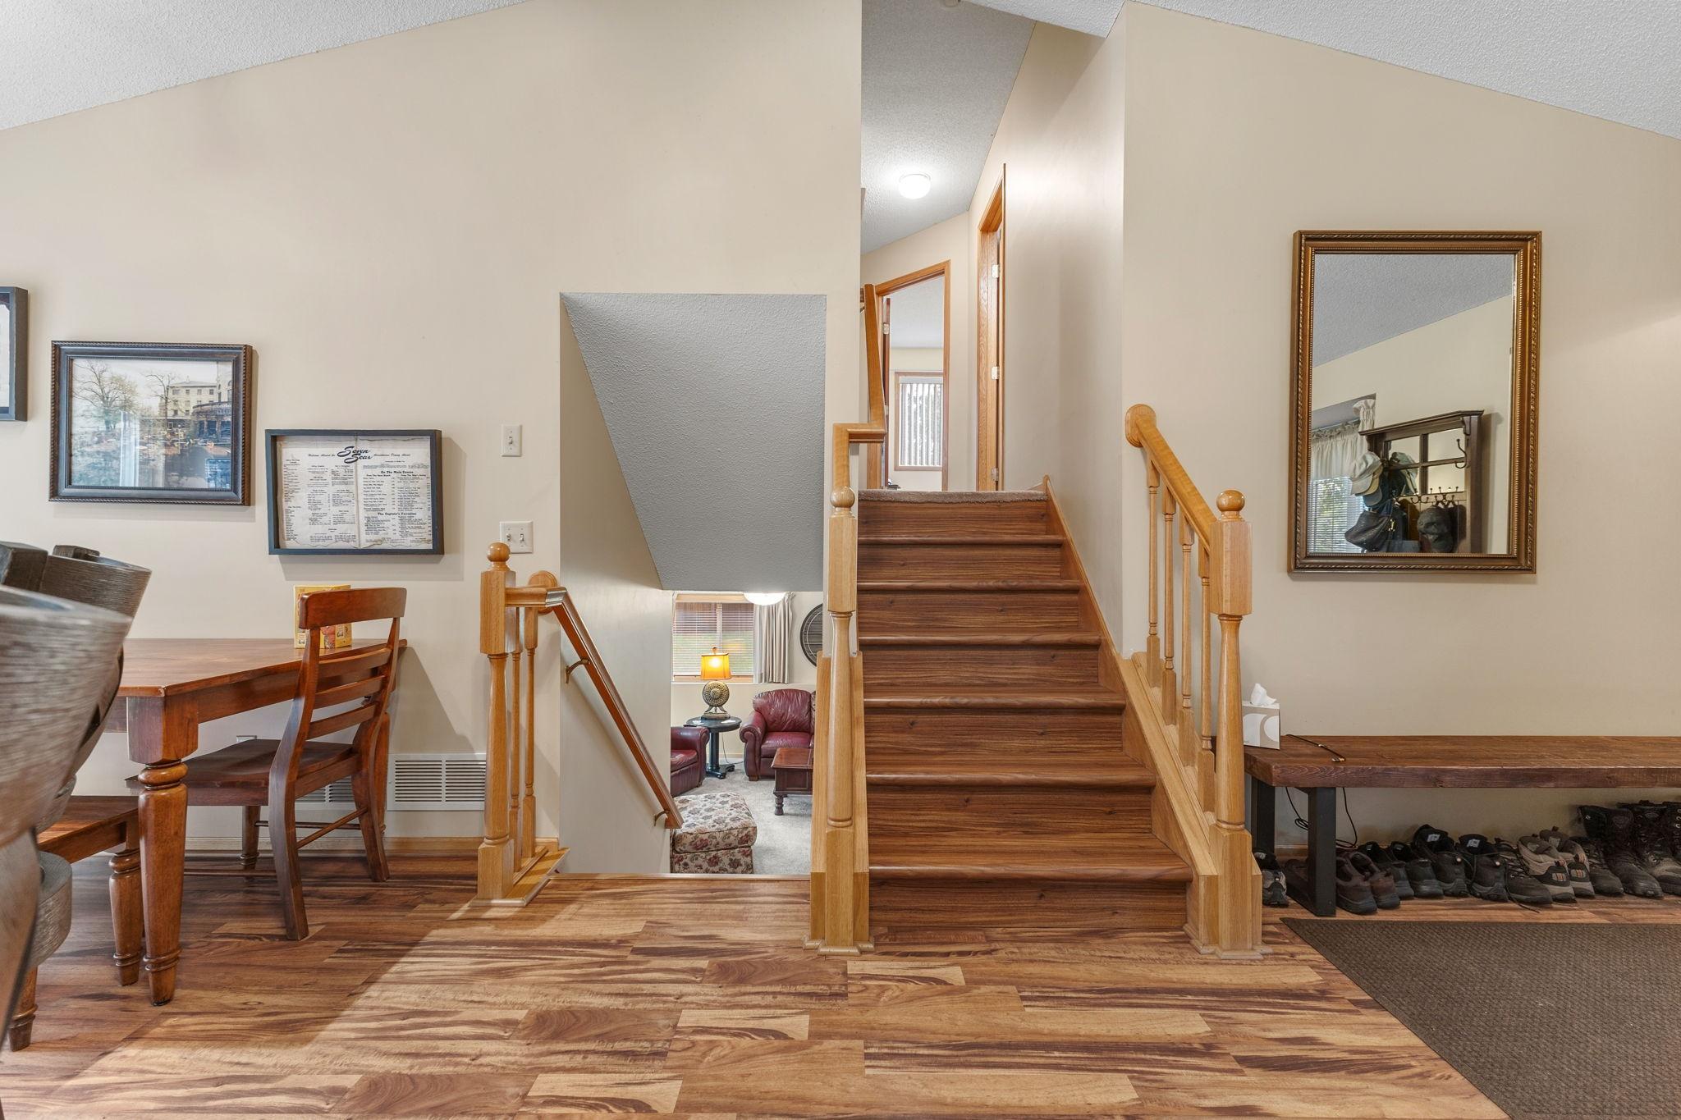
Open kitchen and entry with a breakfast bar, hardwood floors, and a prominent wooden staircase.
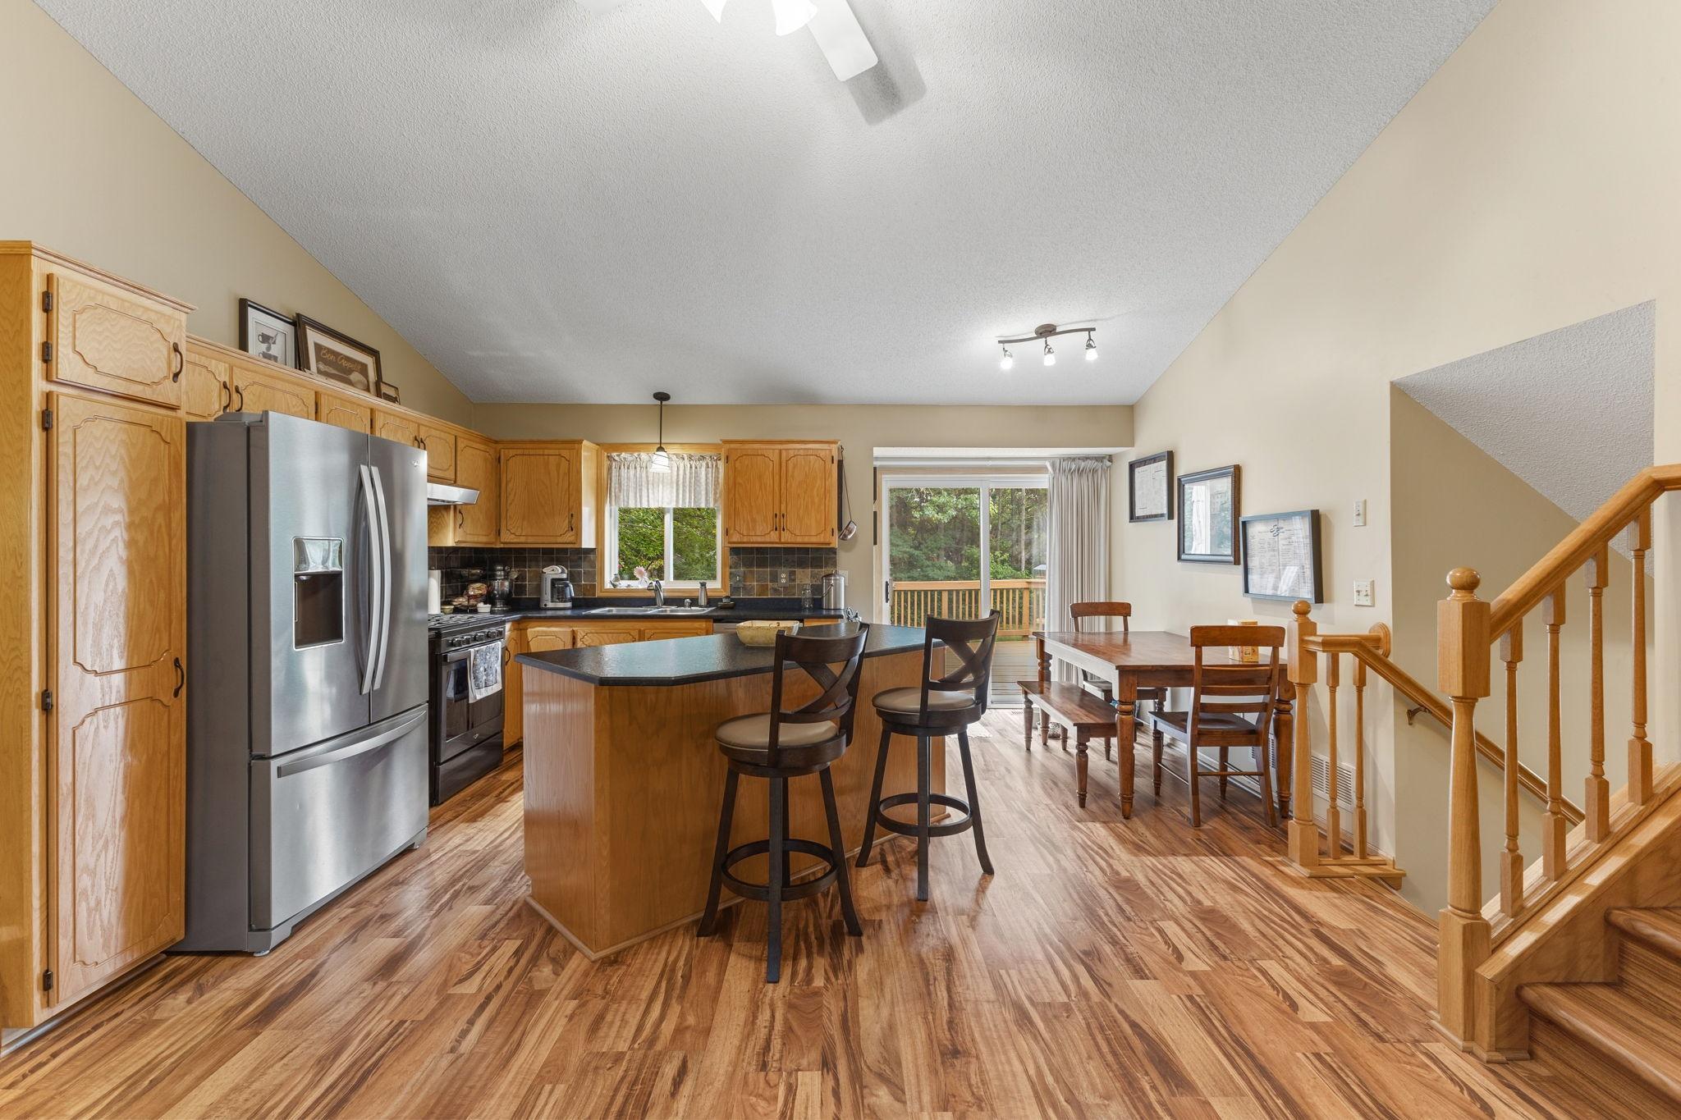
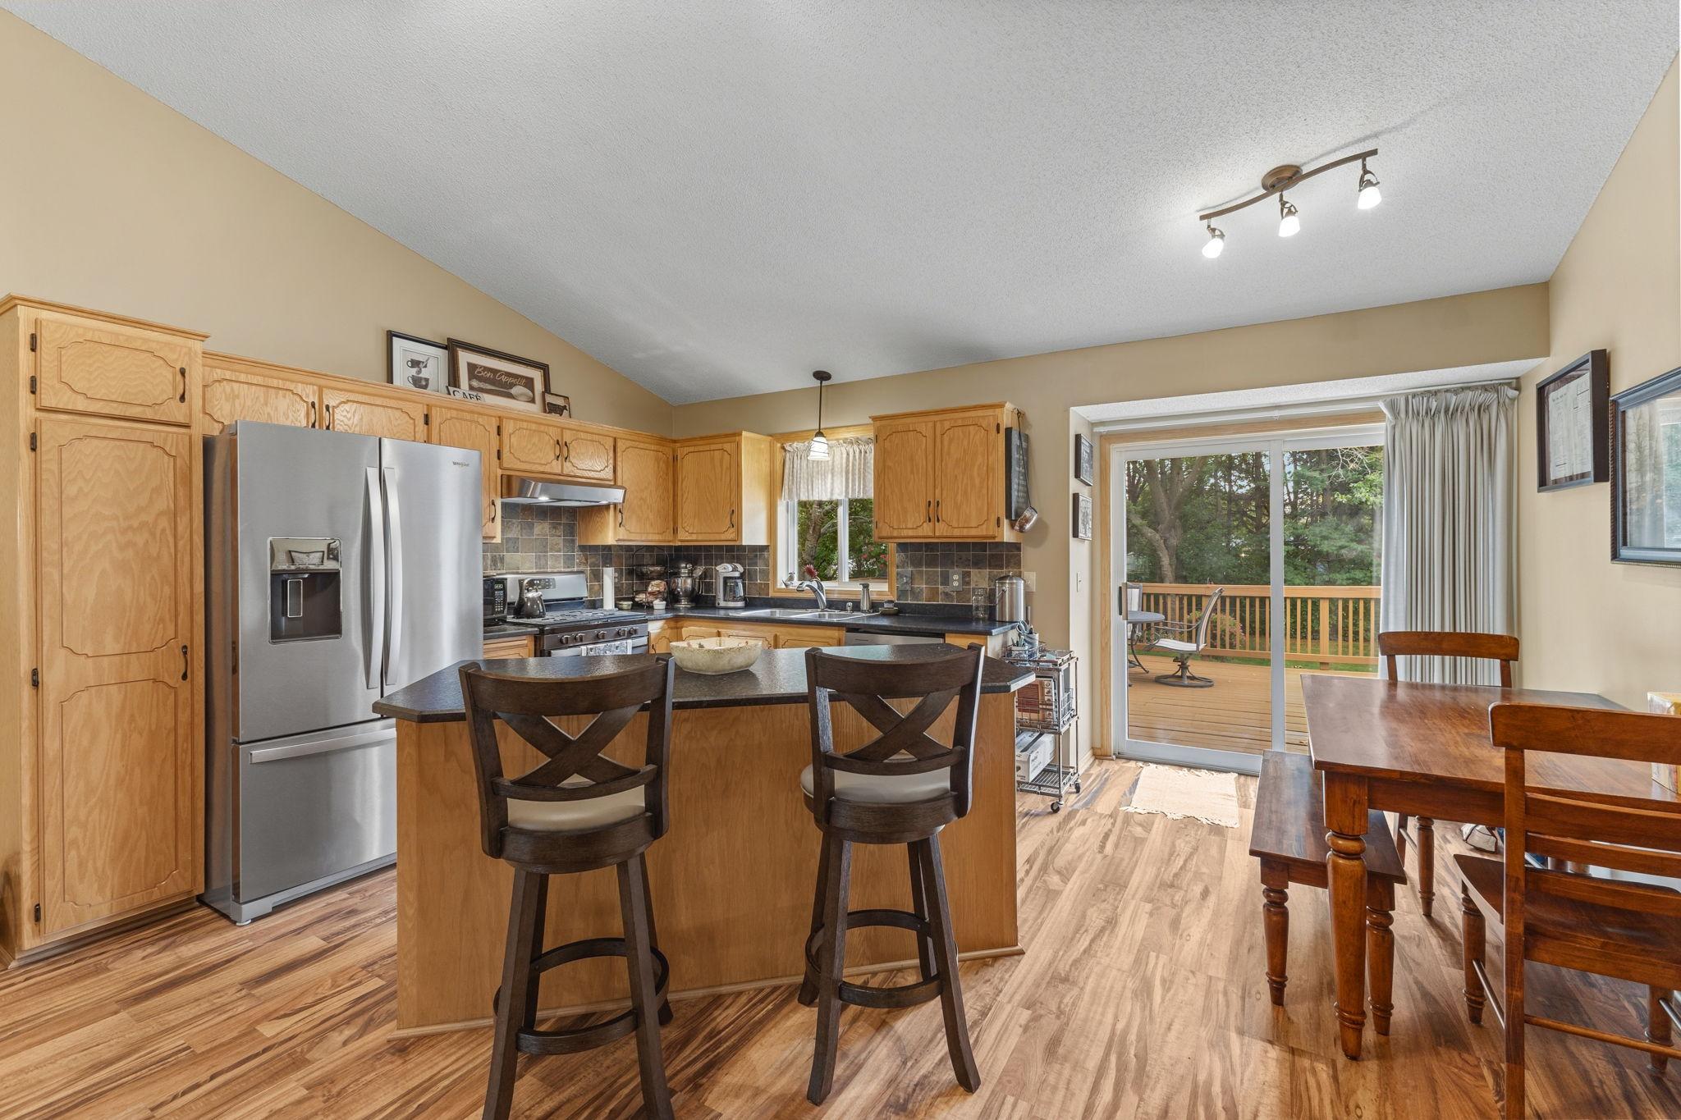
Kitchen and dining area with a central island, wood cabinets, stainless steel refrigerator, and staircase.
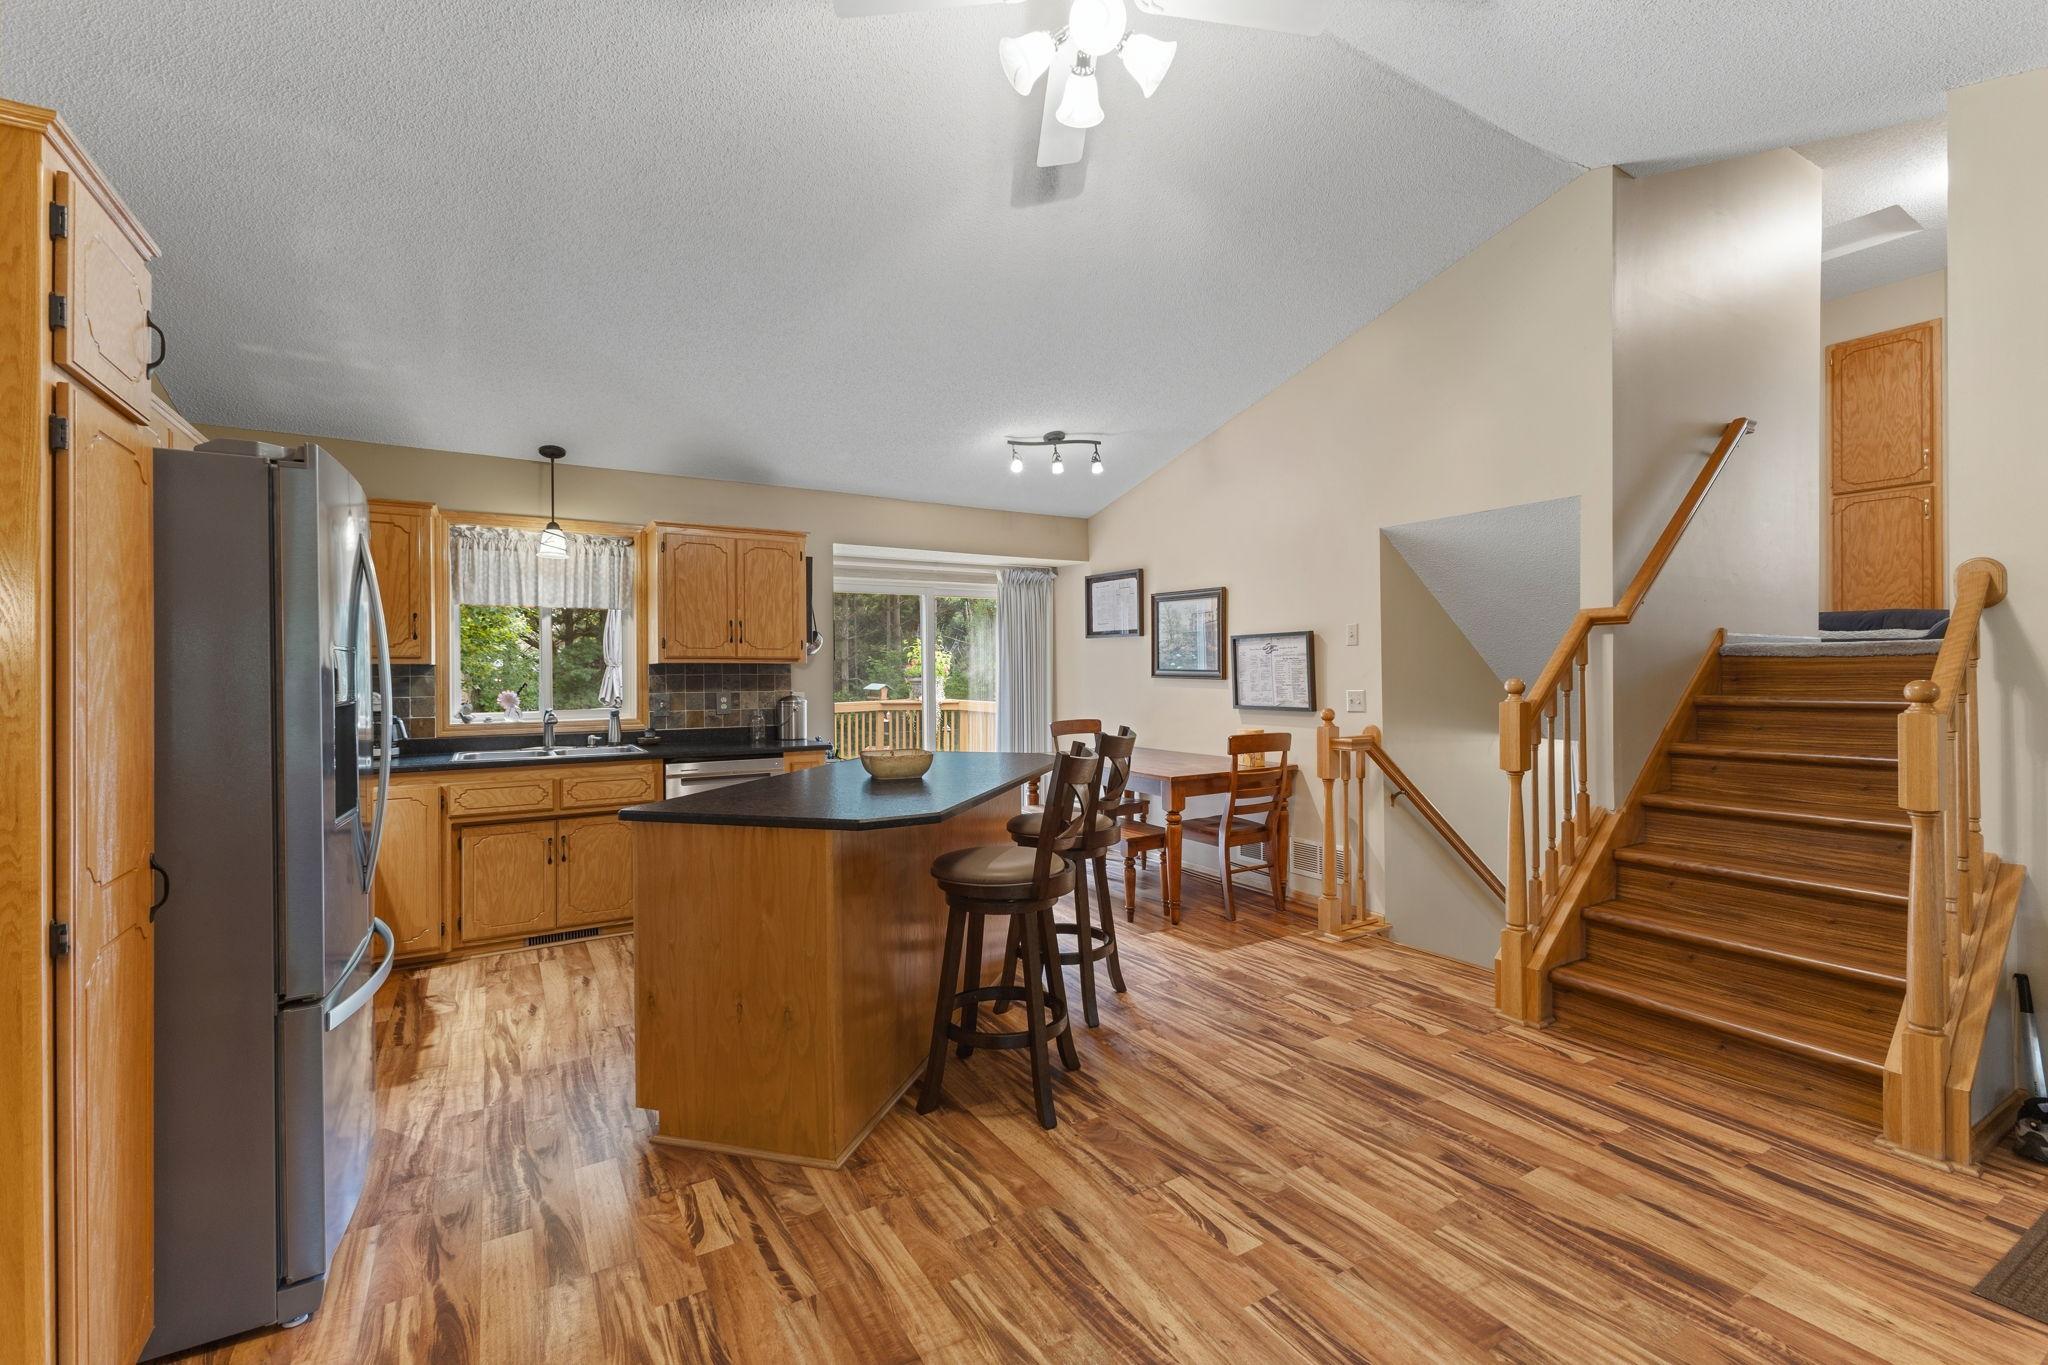
Kitchen and dining area with a breakfast island, wood cabinetry, and a prominent wooden staircase.
Kitchen and dining area with a wood-cabinet island, stainless refrigerator, and sliding doors to a deck.
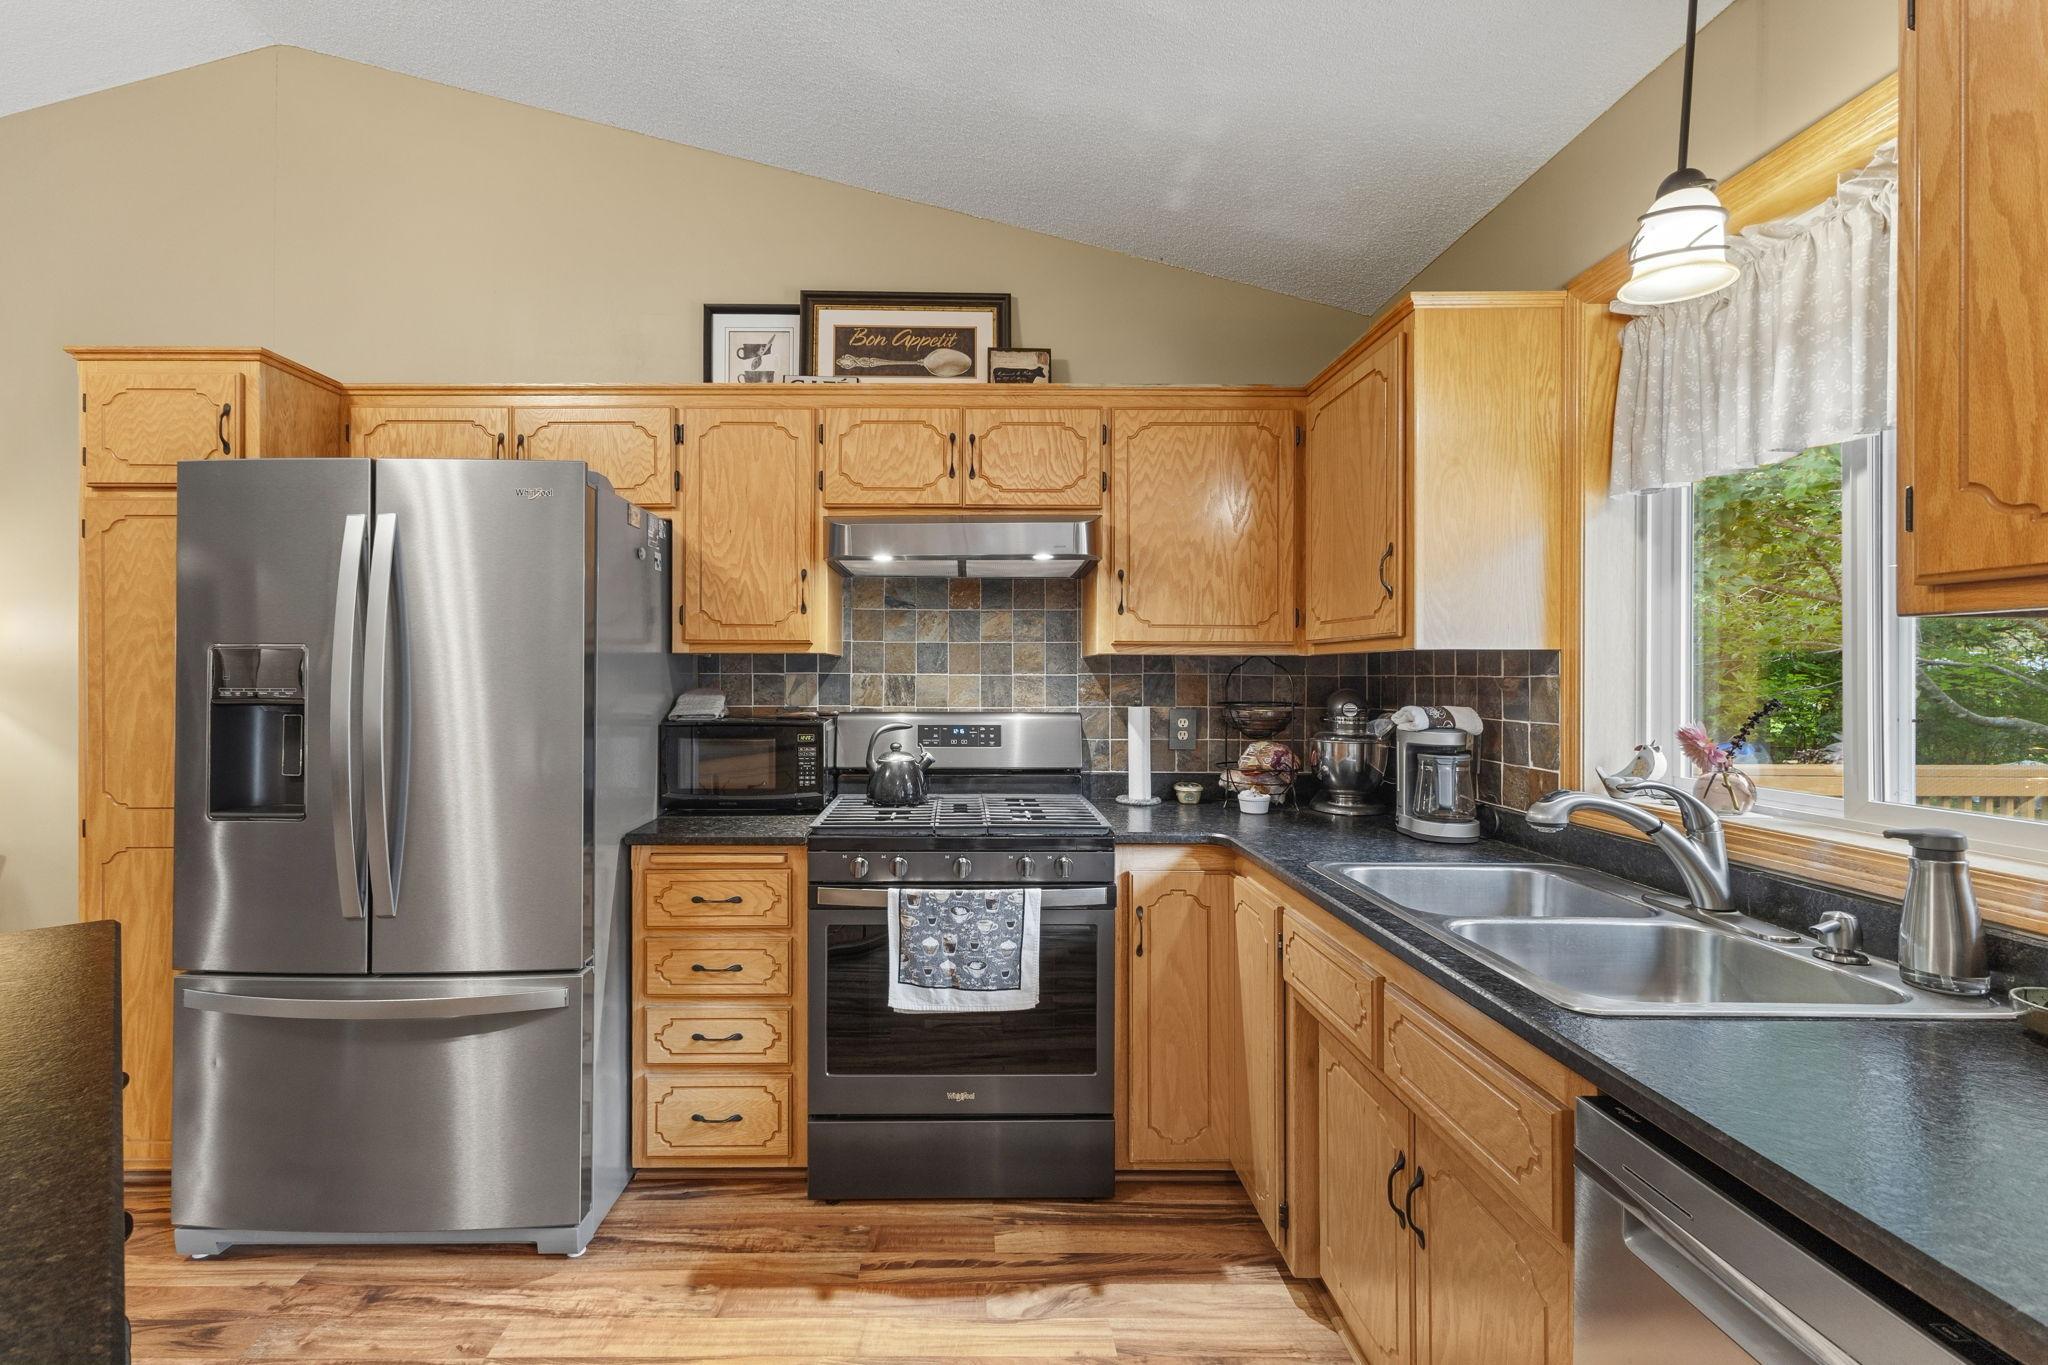
Kitchen with honey-colored cabinets, stainless steel appliances, and a double-basin sink beneath a window.
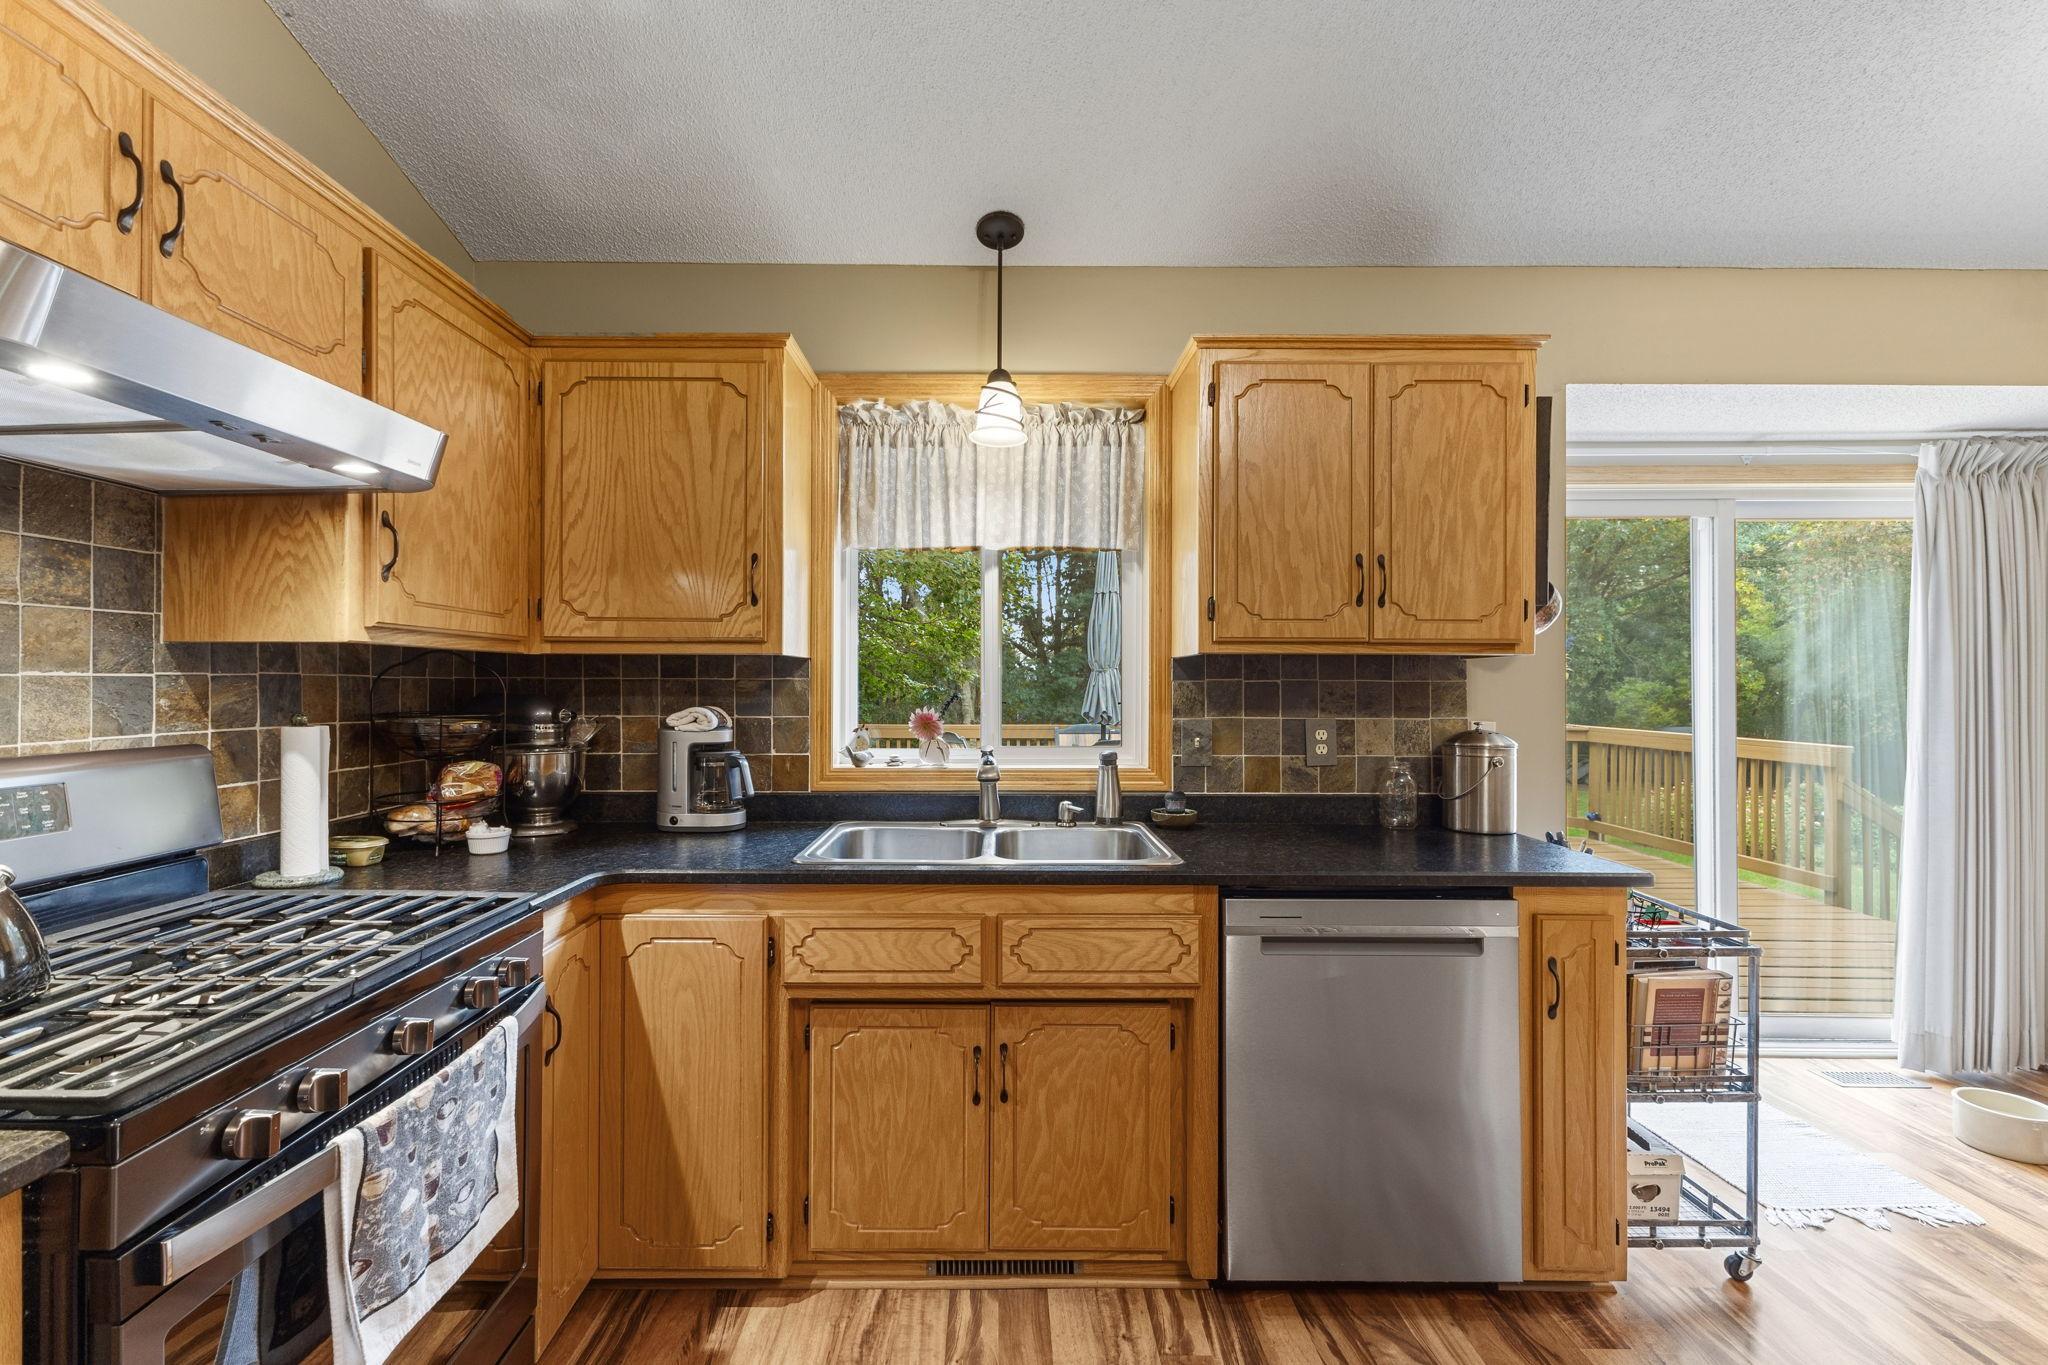
Kitchen with honey-colored cabinets, gas range, and sink beside sliding doors to a deck.
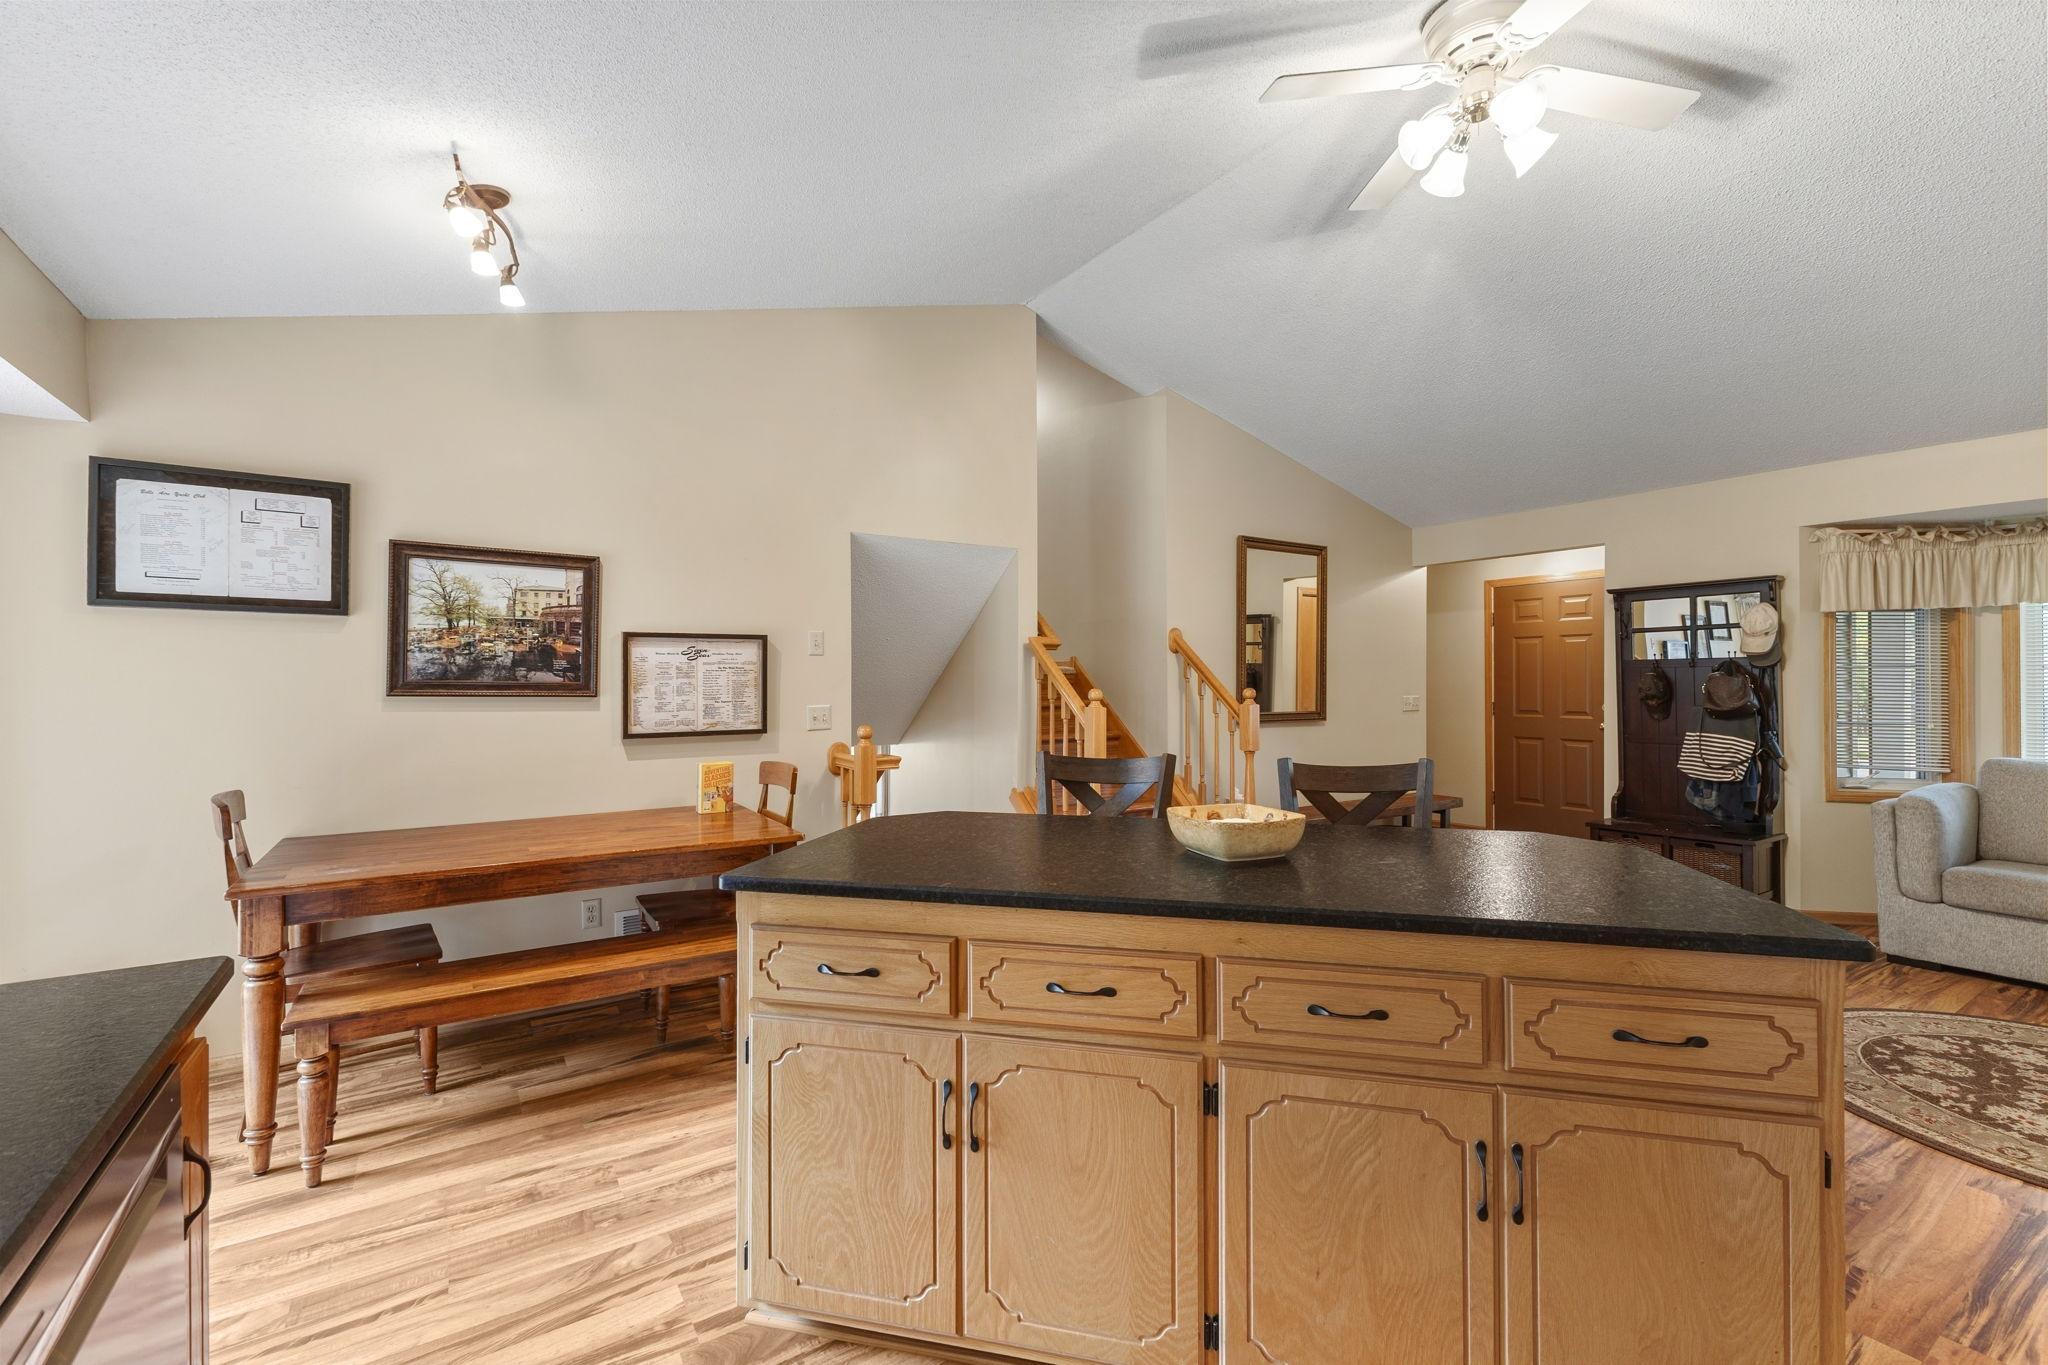
Kitchen and dining area with a large wood island, dining table, and staircase.
Entryway with a broad wooden staircase, dining table, and shoe bench beneath a mirror.
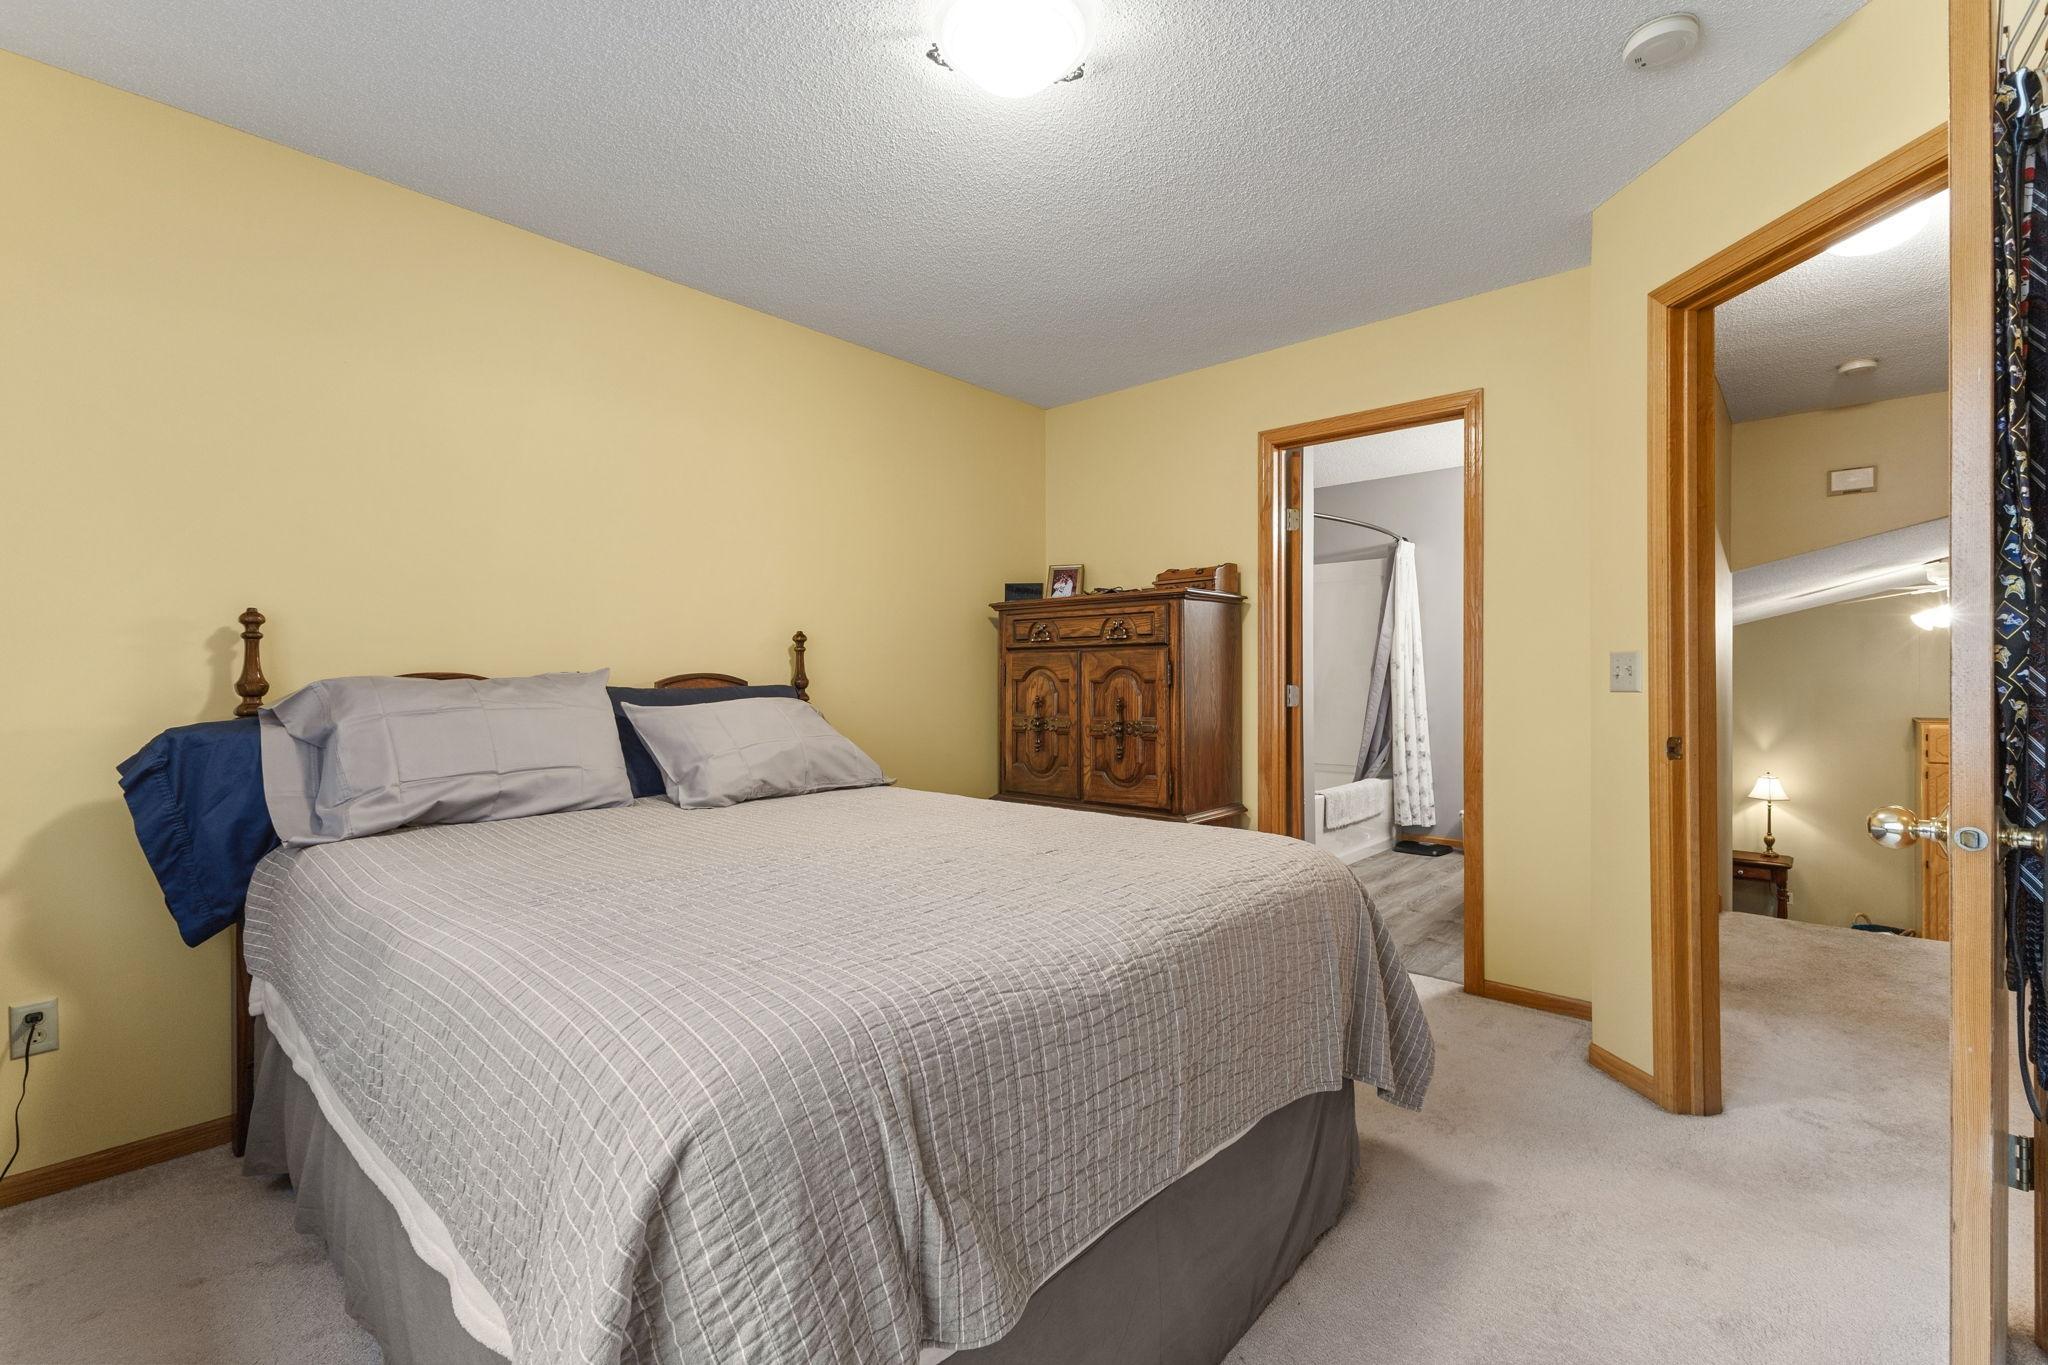
Bedroom with a large gray-covered bed, yellow walls, and an ornate wooden cabinet.
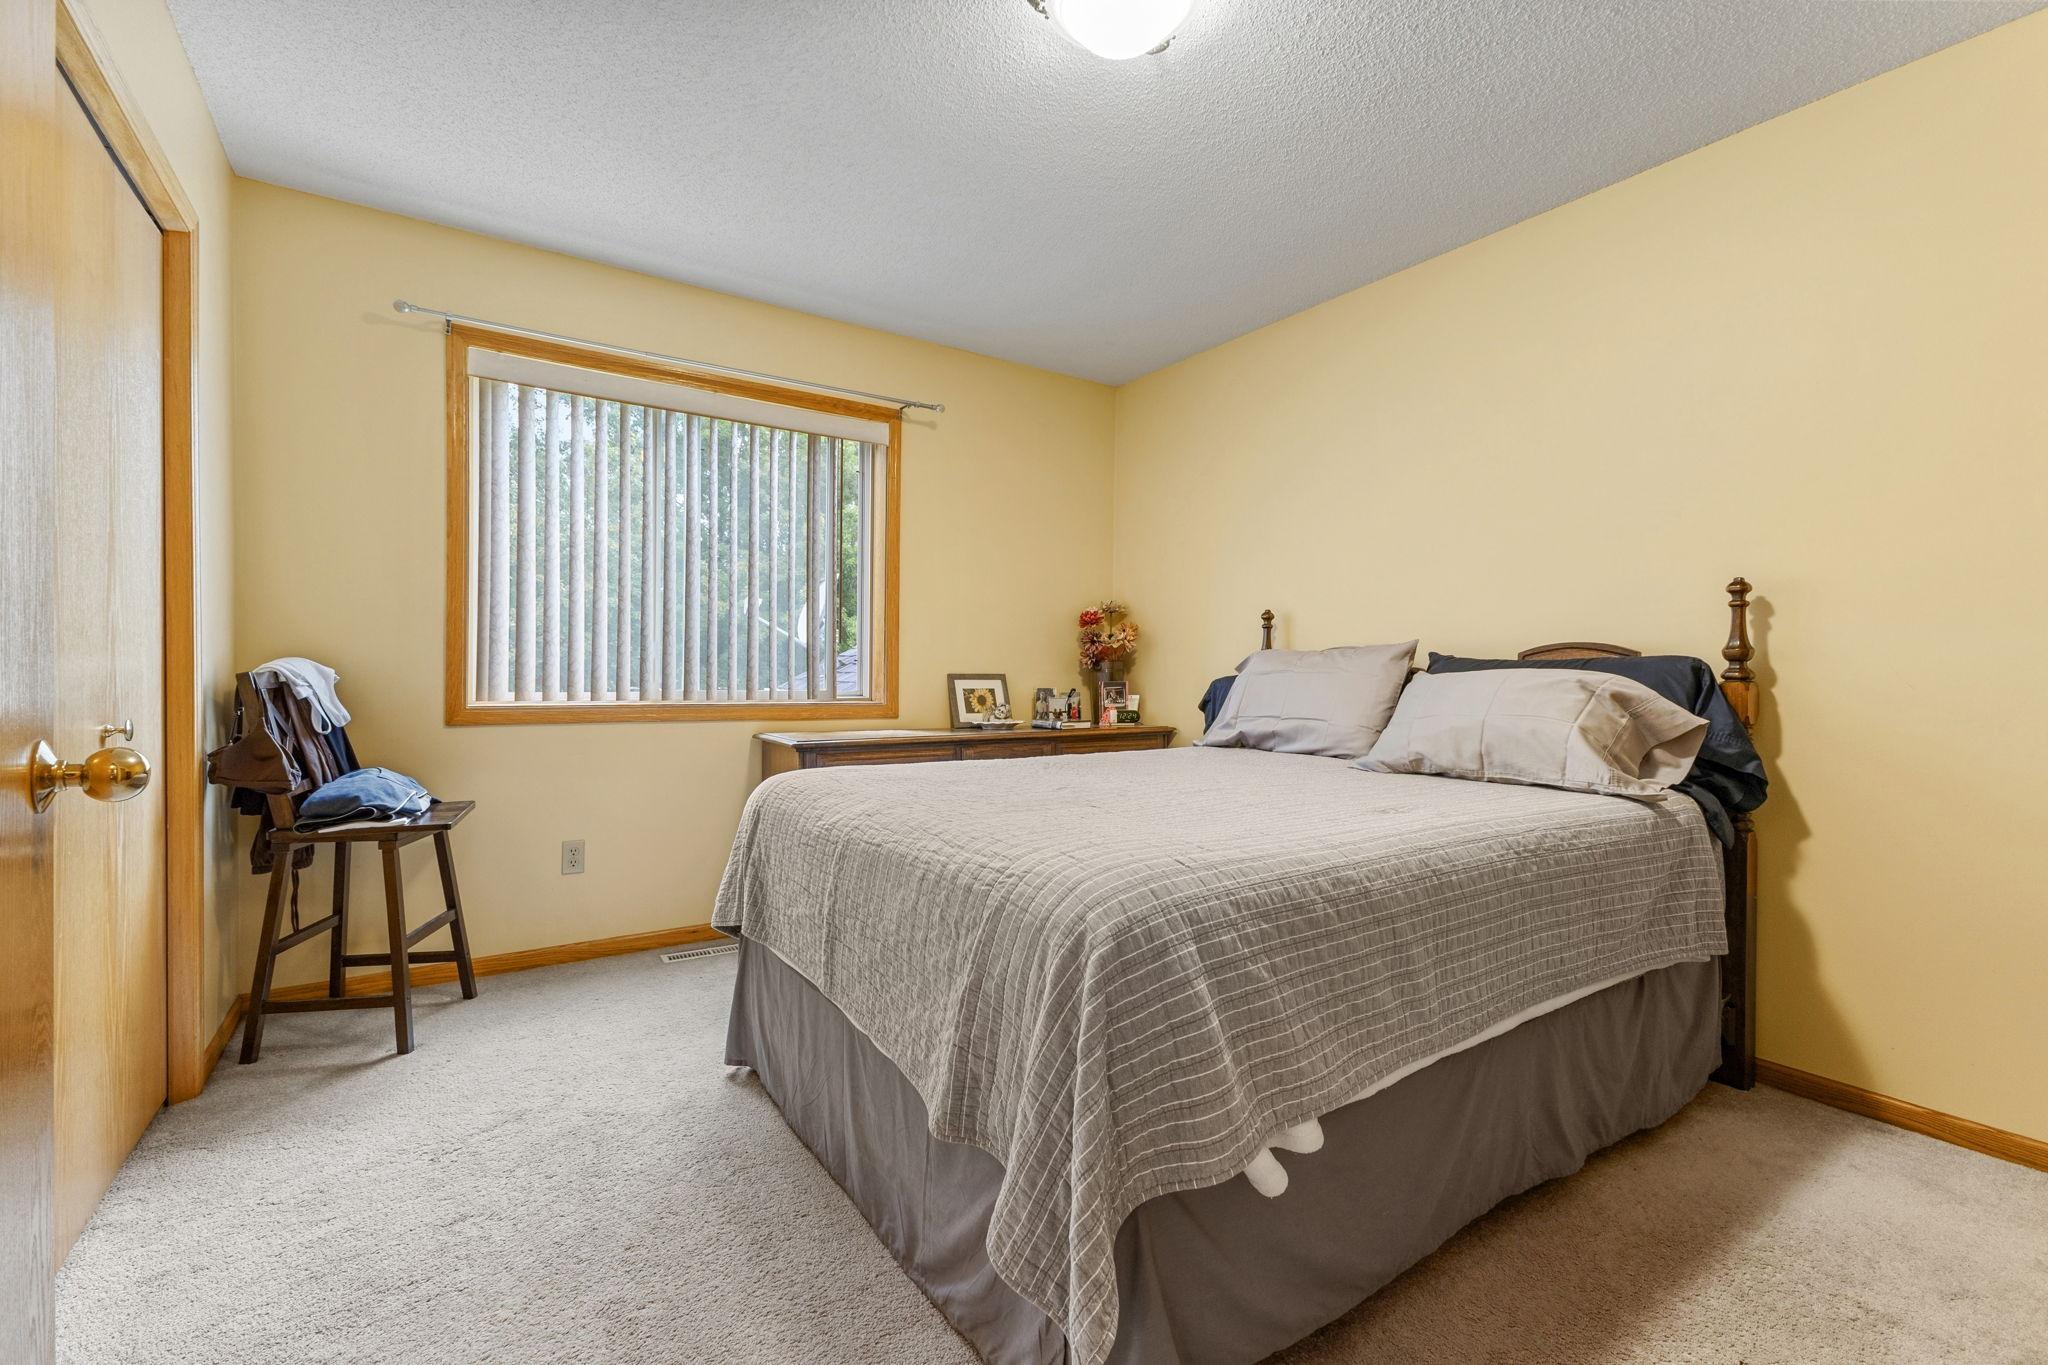
Bedroom with a large gray-covered bed, yellow walls, and a wood-trimmed window with vertical blinds.
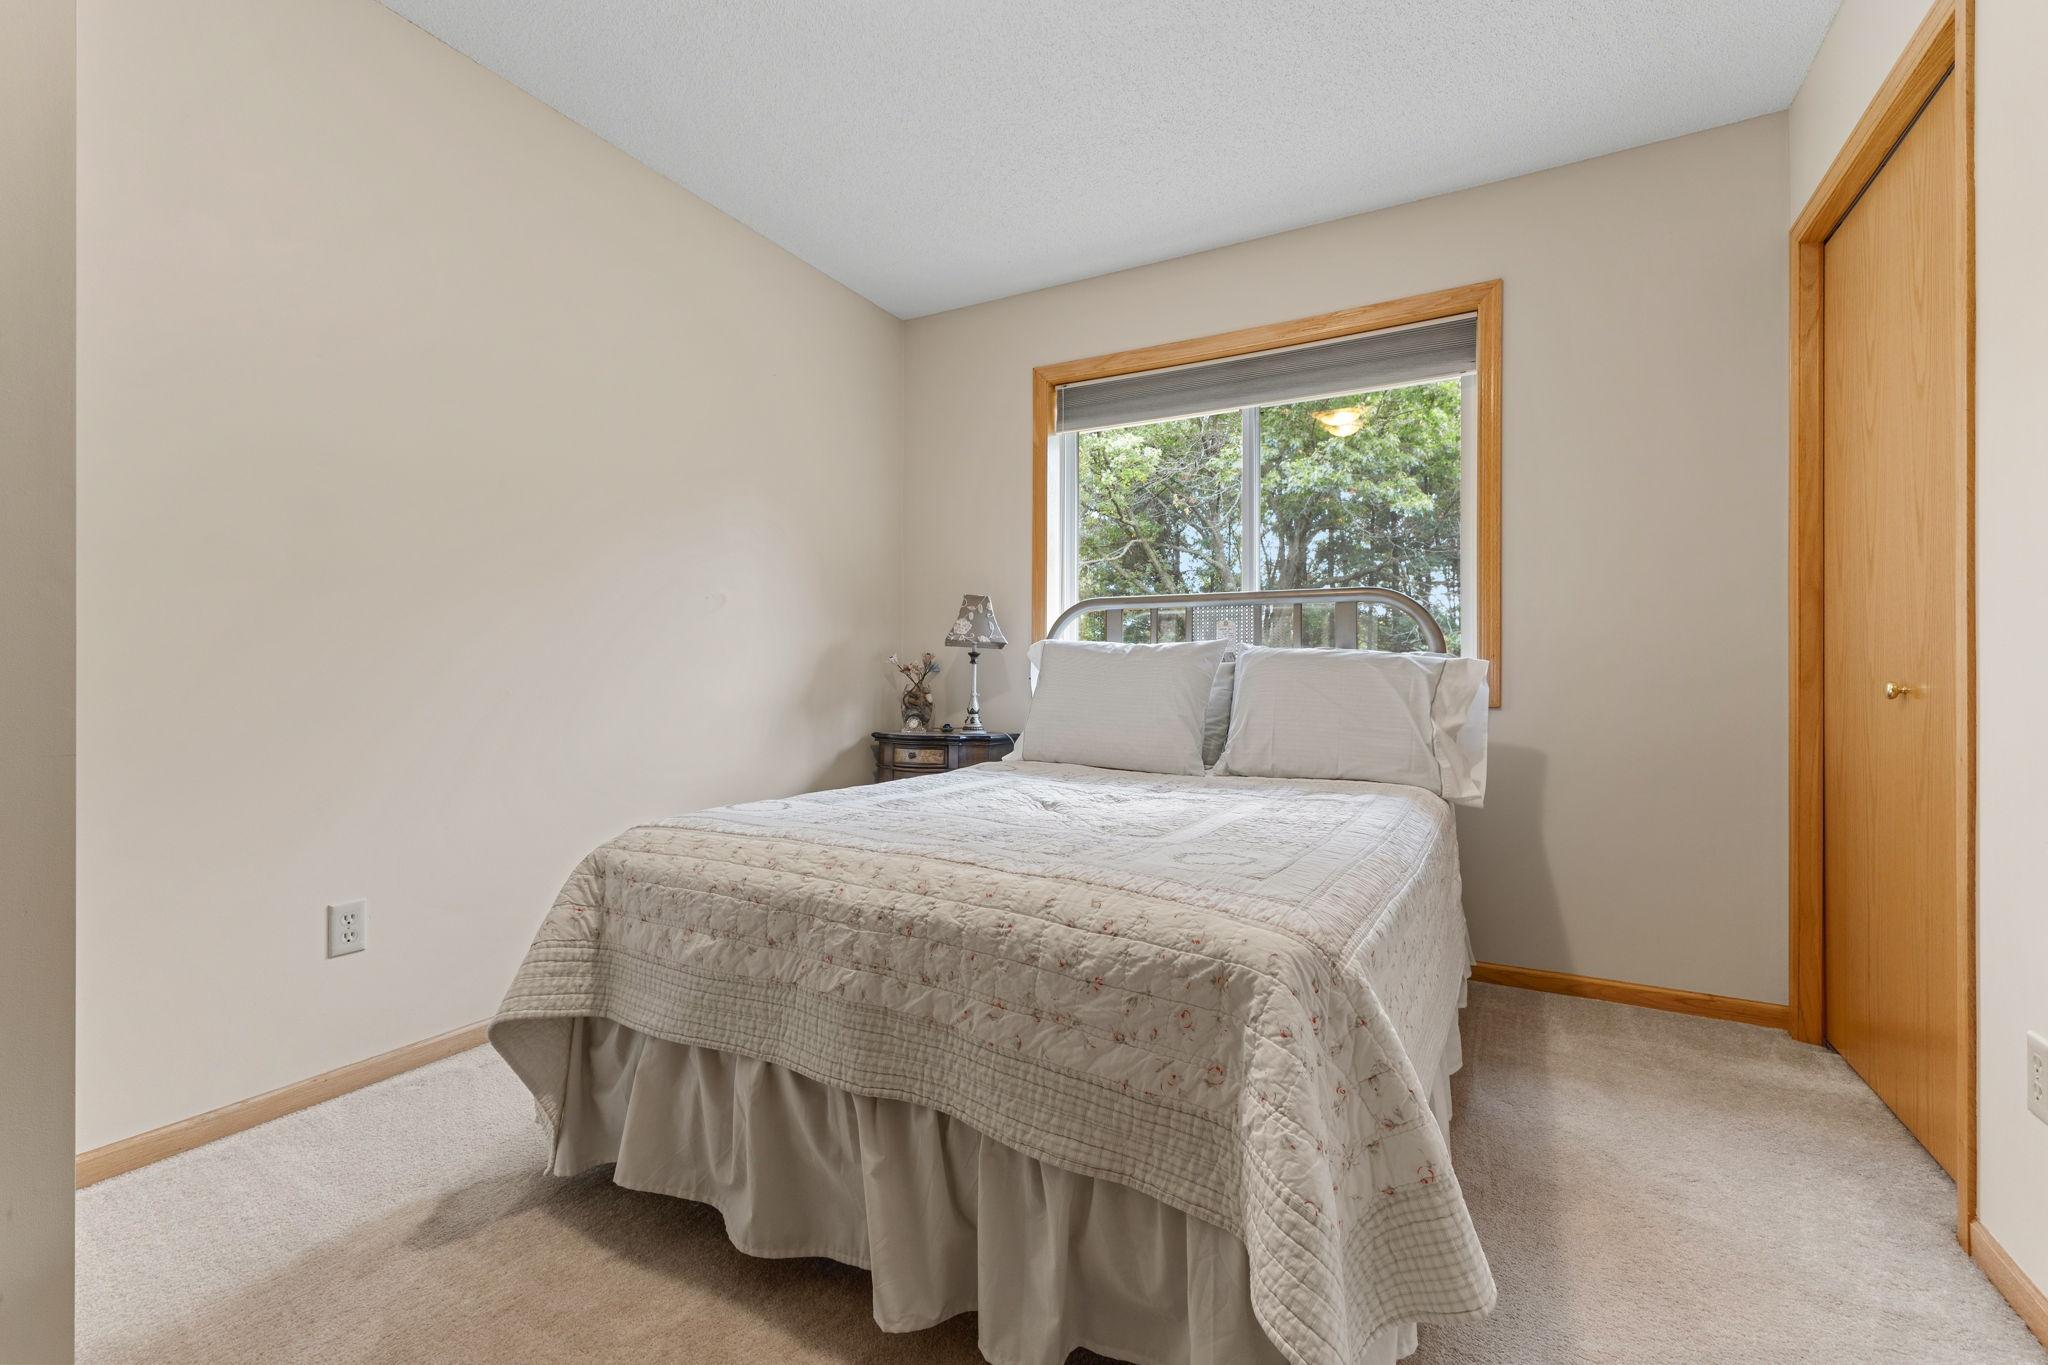
Furnished bedroom with a light quilted bed beneath a window overlooking leafy trees.
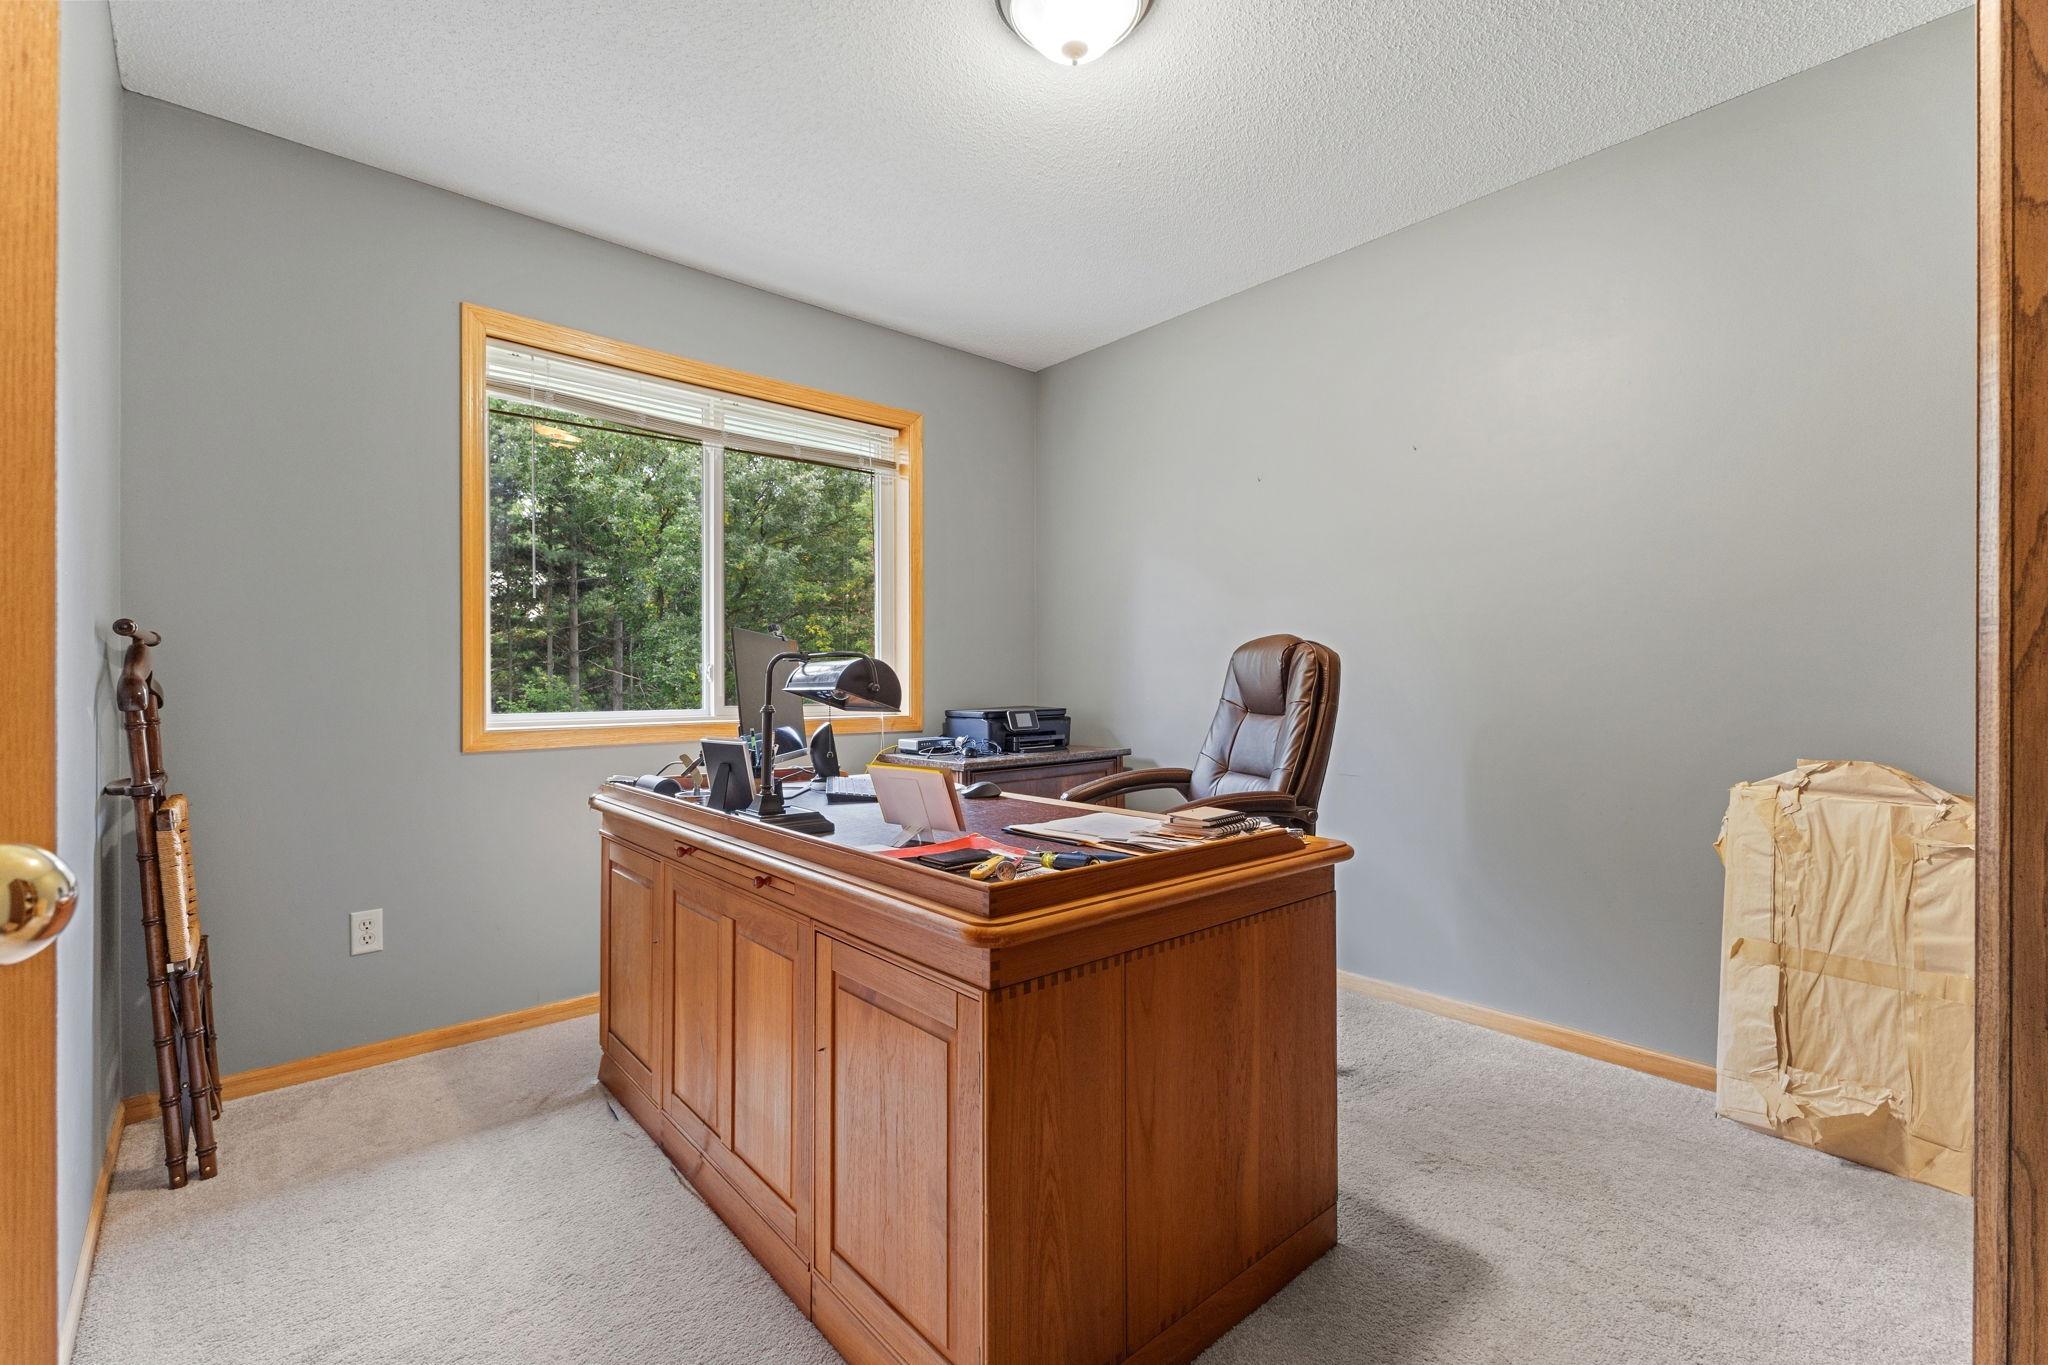
Furnished home office with a large wooden desk and leather chair beside a window overlooking trees.
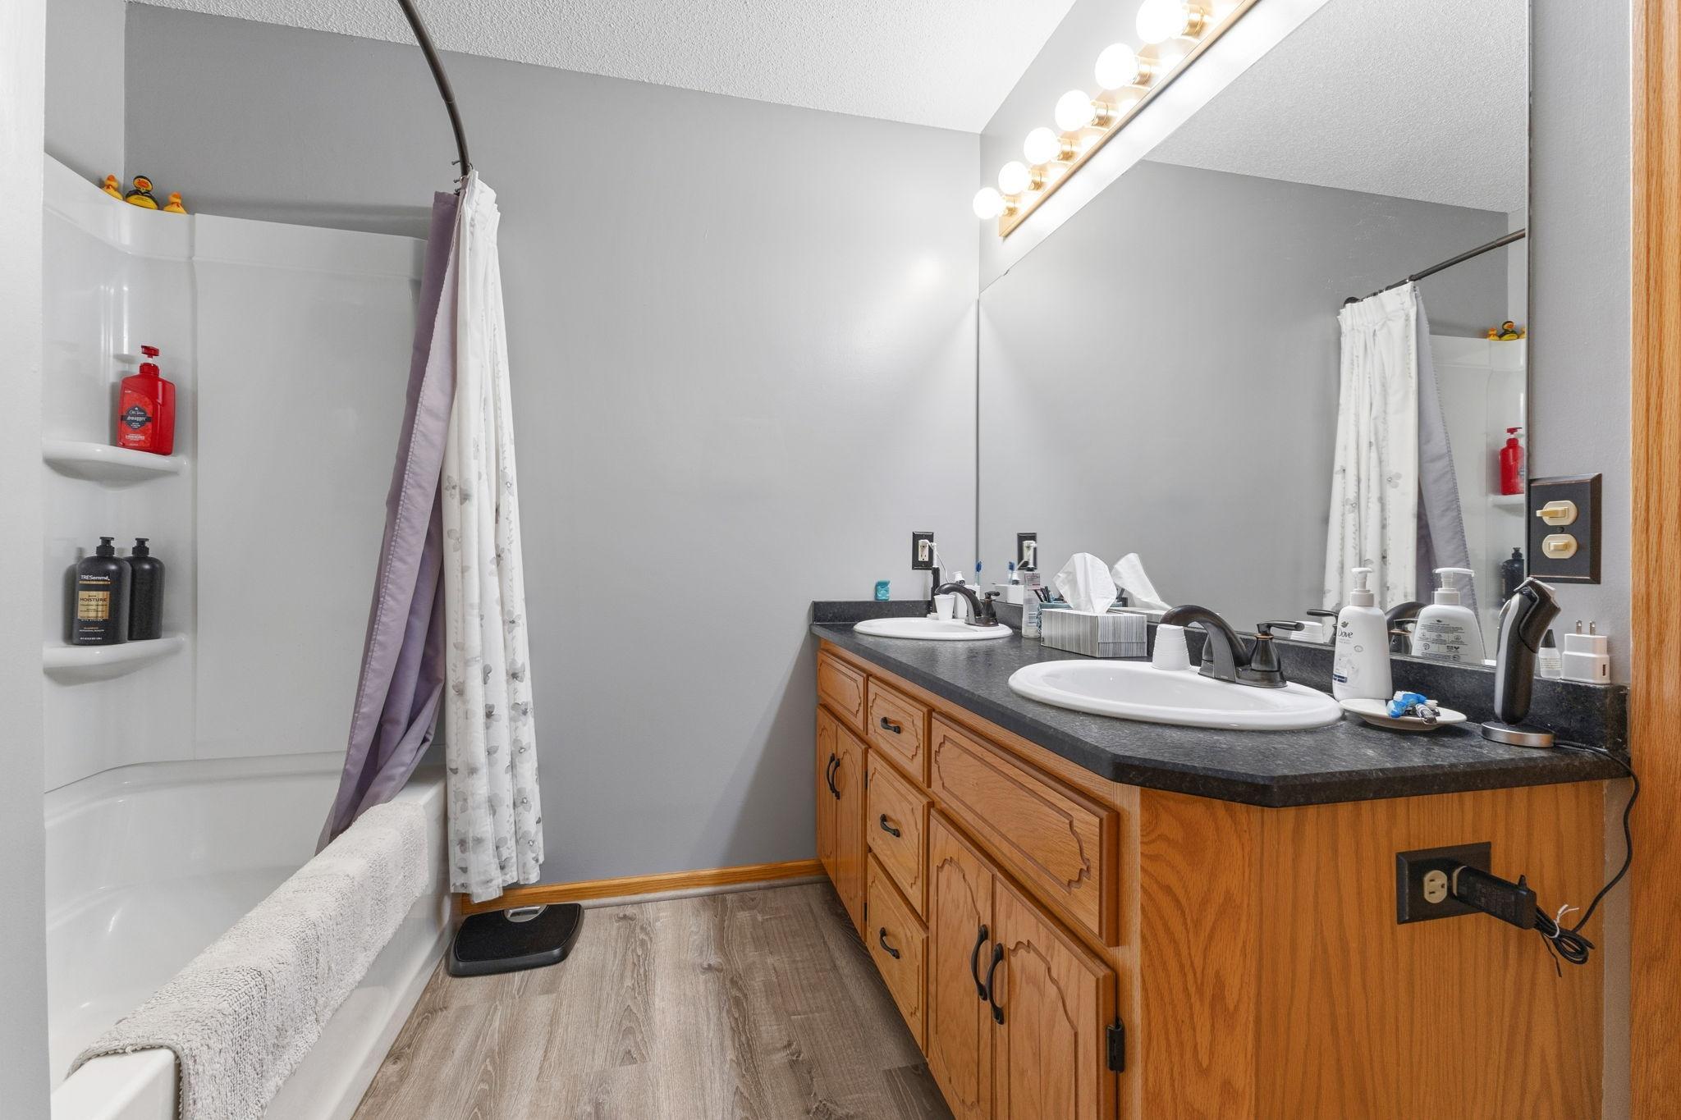
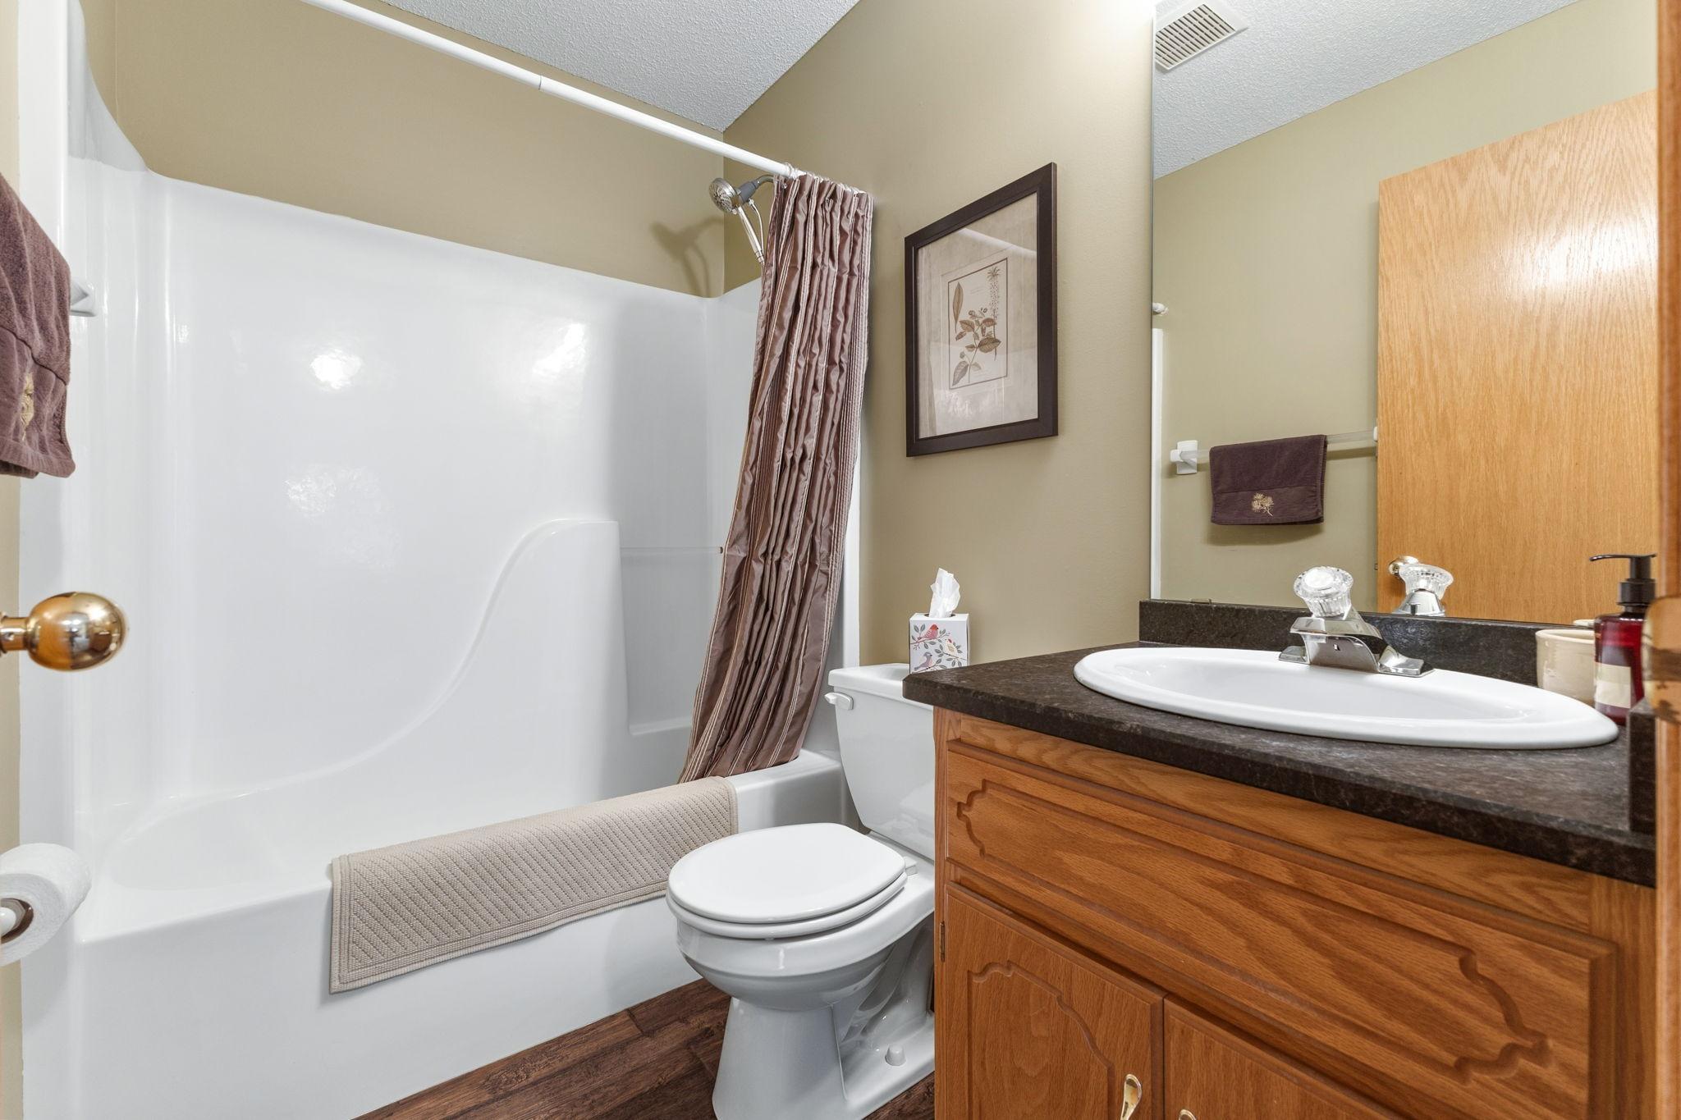
Bathroom with a white bathtub and shower curtain beside a double-sink wood vanity and large mirror.
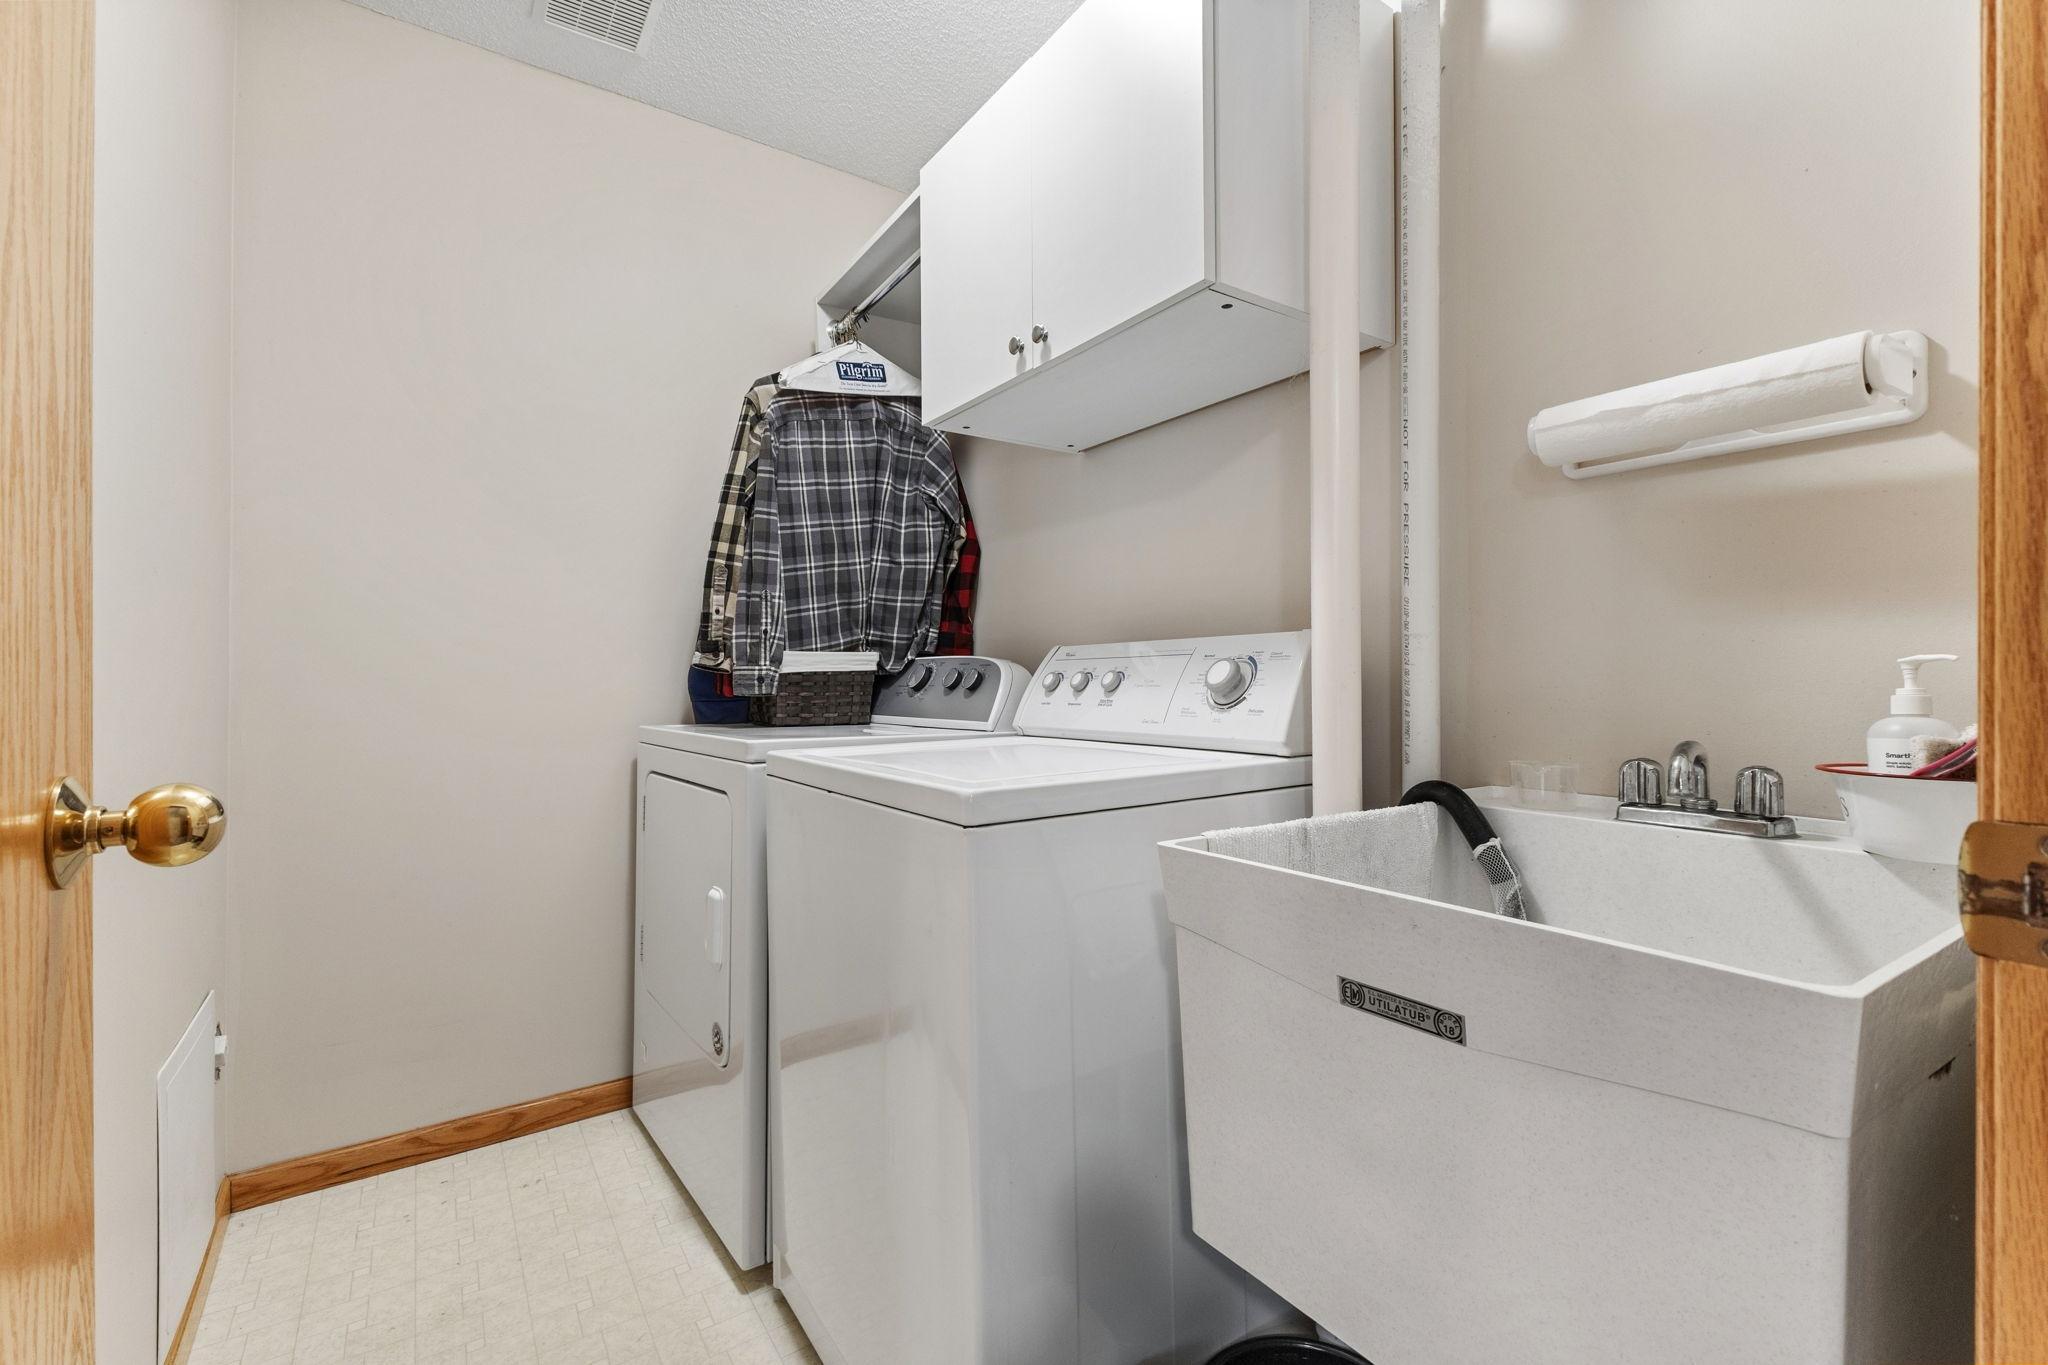
Laundry room with washer, dryer, overhead cabinets, and a deep utility sink.
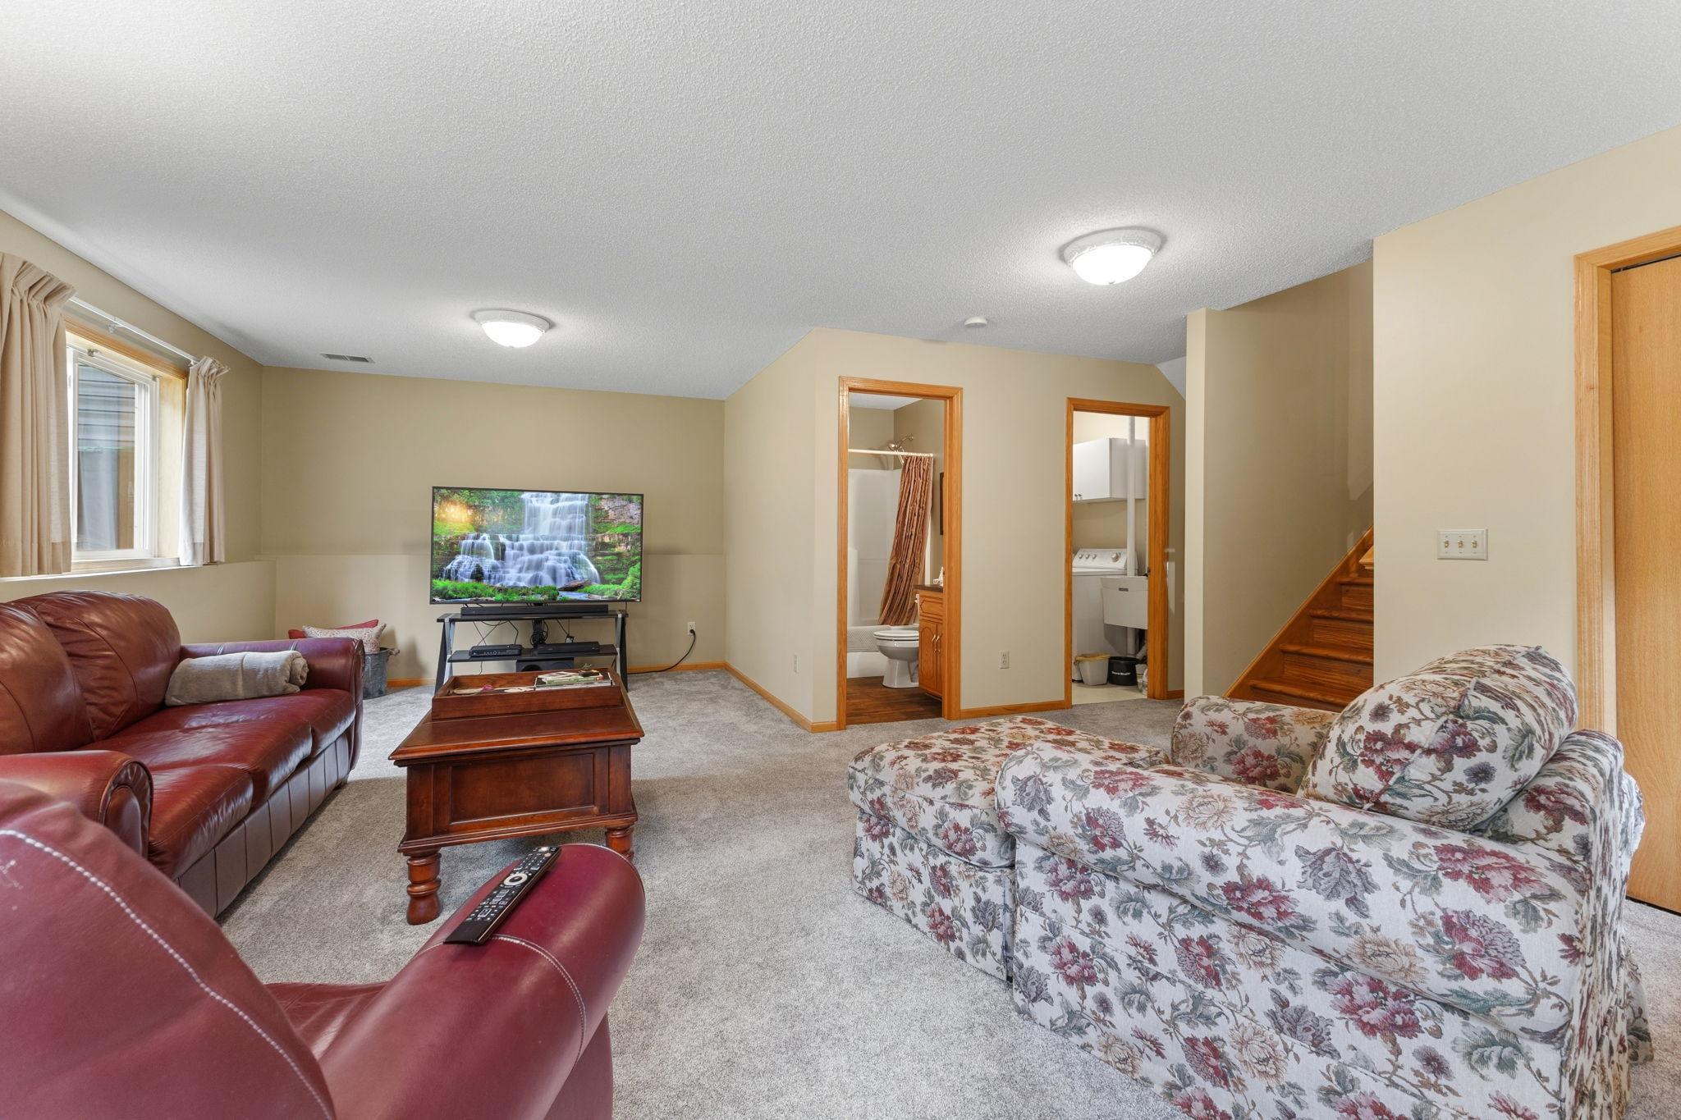
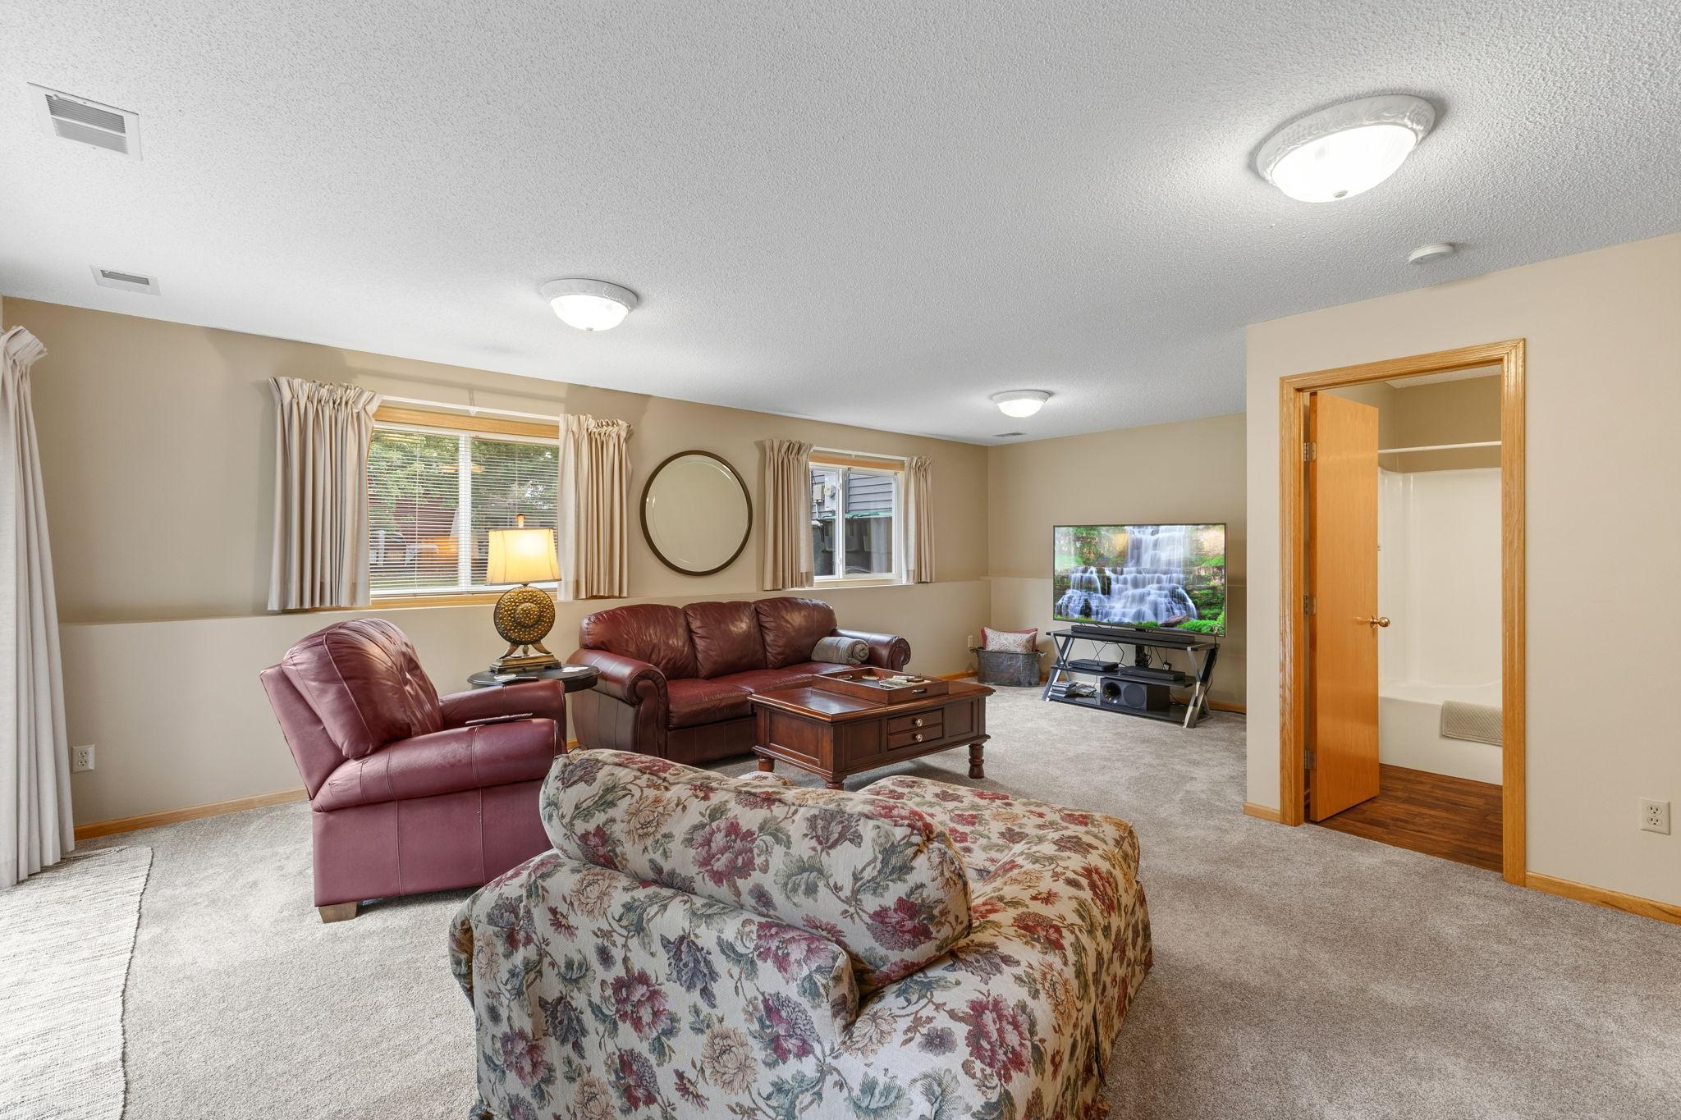
Lower-level living room with burgundy leather sofa, floral armchair, and adjoining bathroom and laundry area.
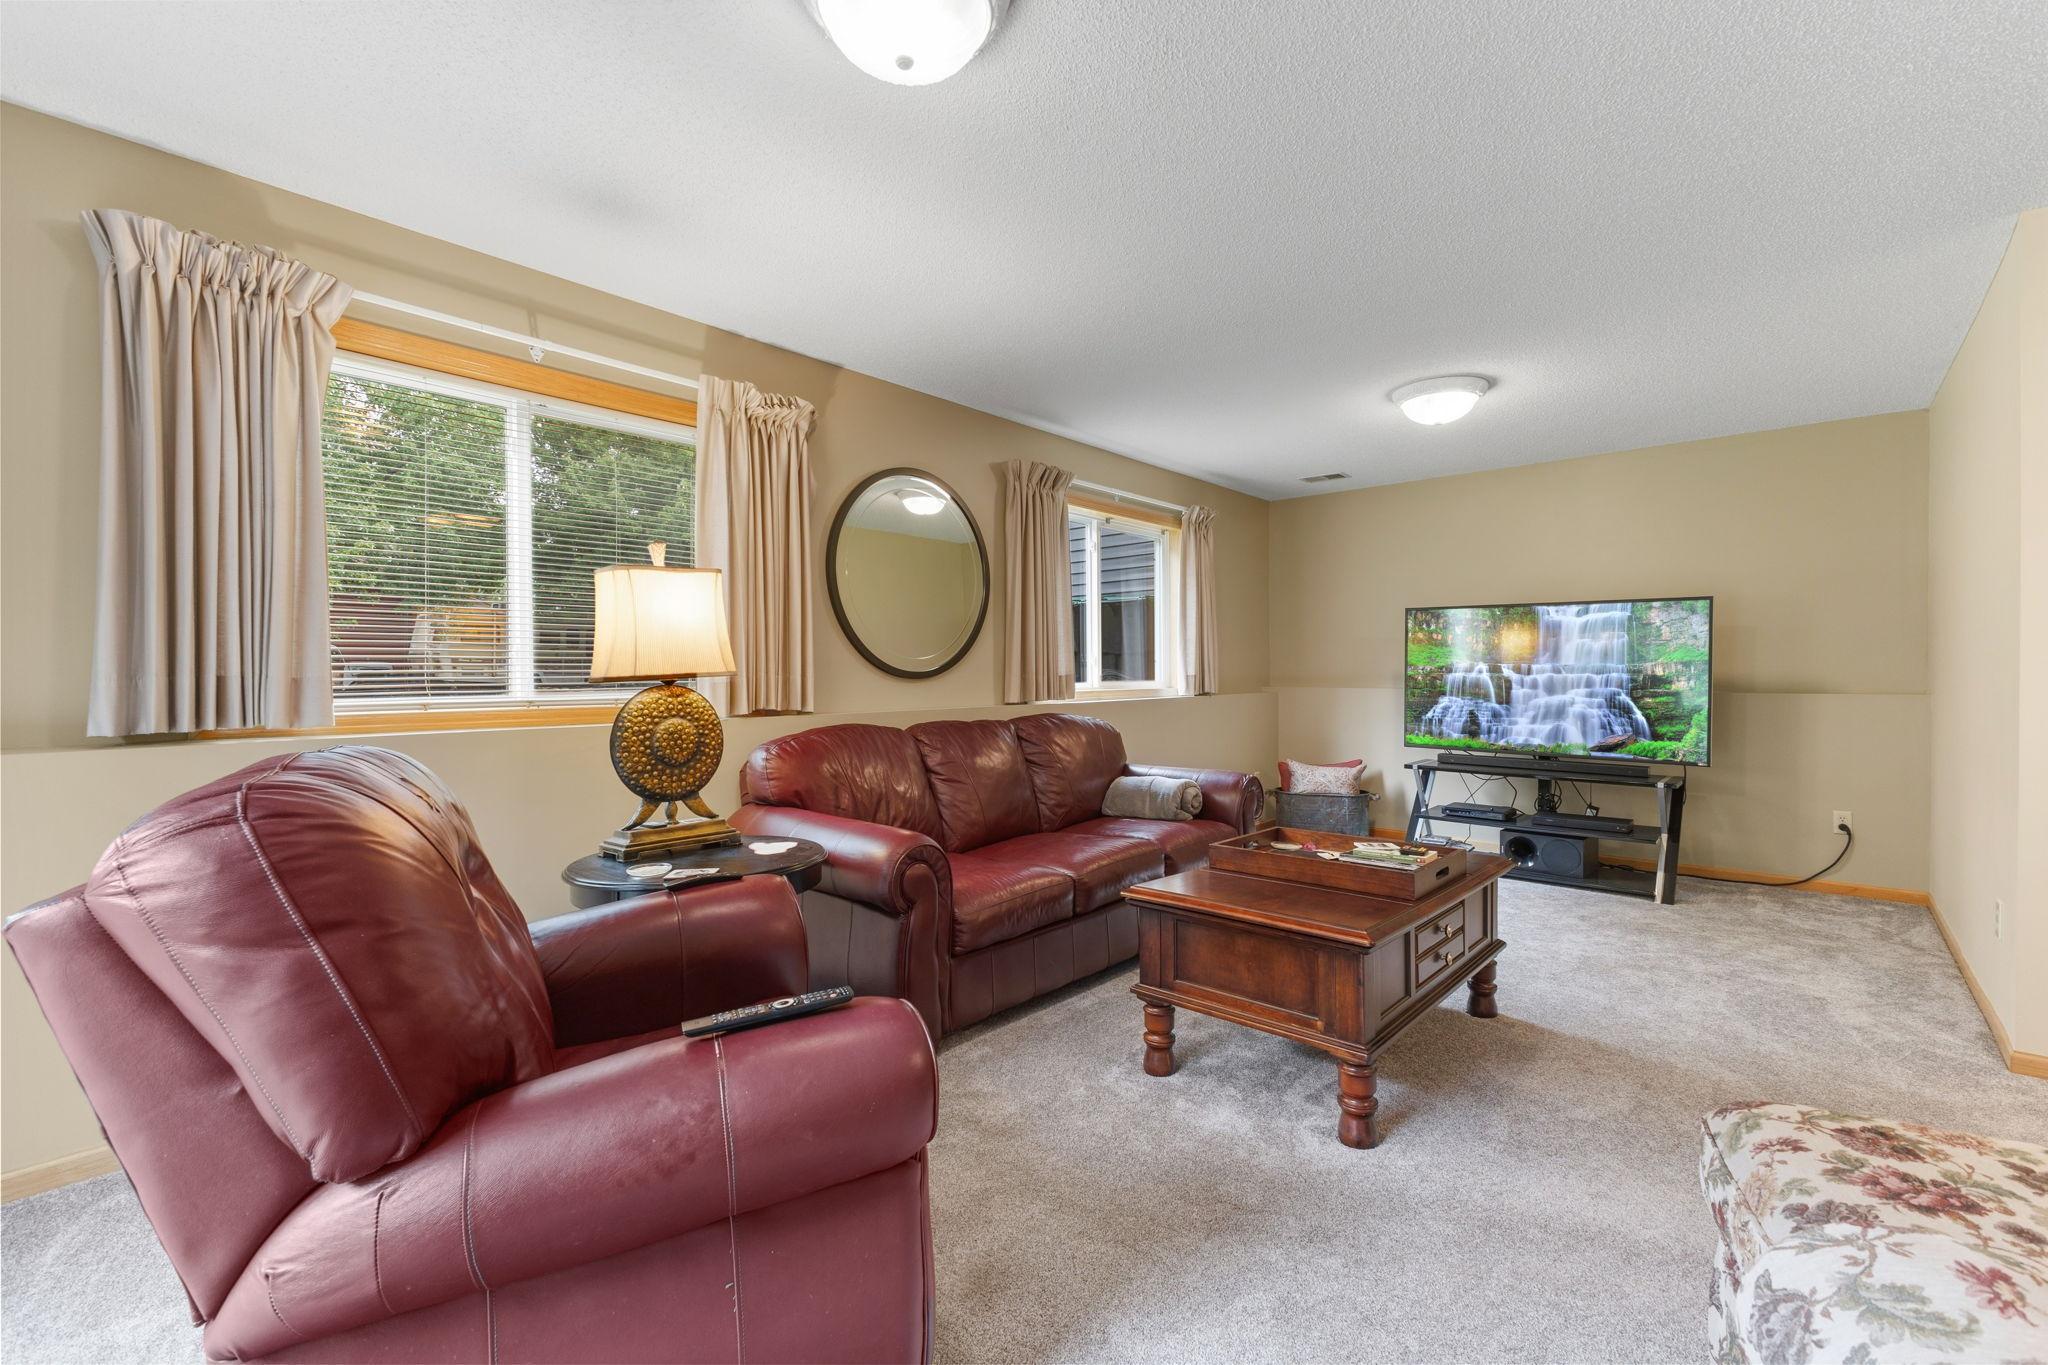
Furnished living room with floral and leather seating, a wooden coffee table, and an open doorway.
Living room with burgundy leather seating, a wooden coffee table, and a television showing a waterfall.
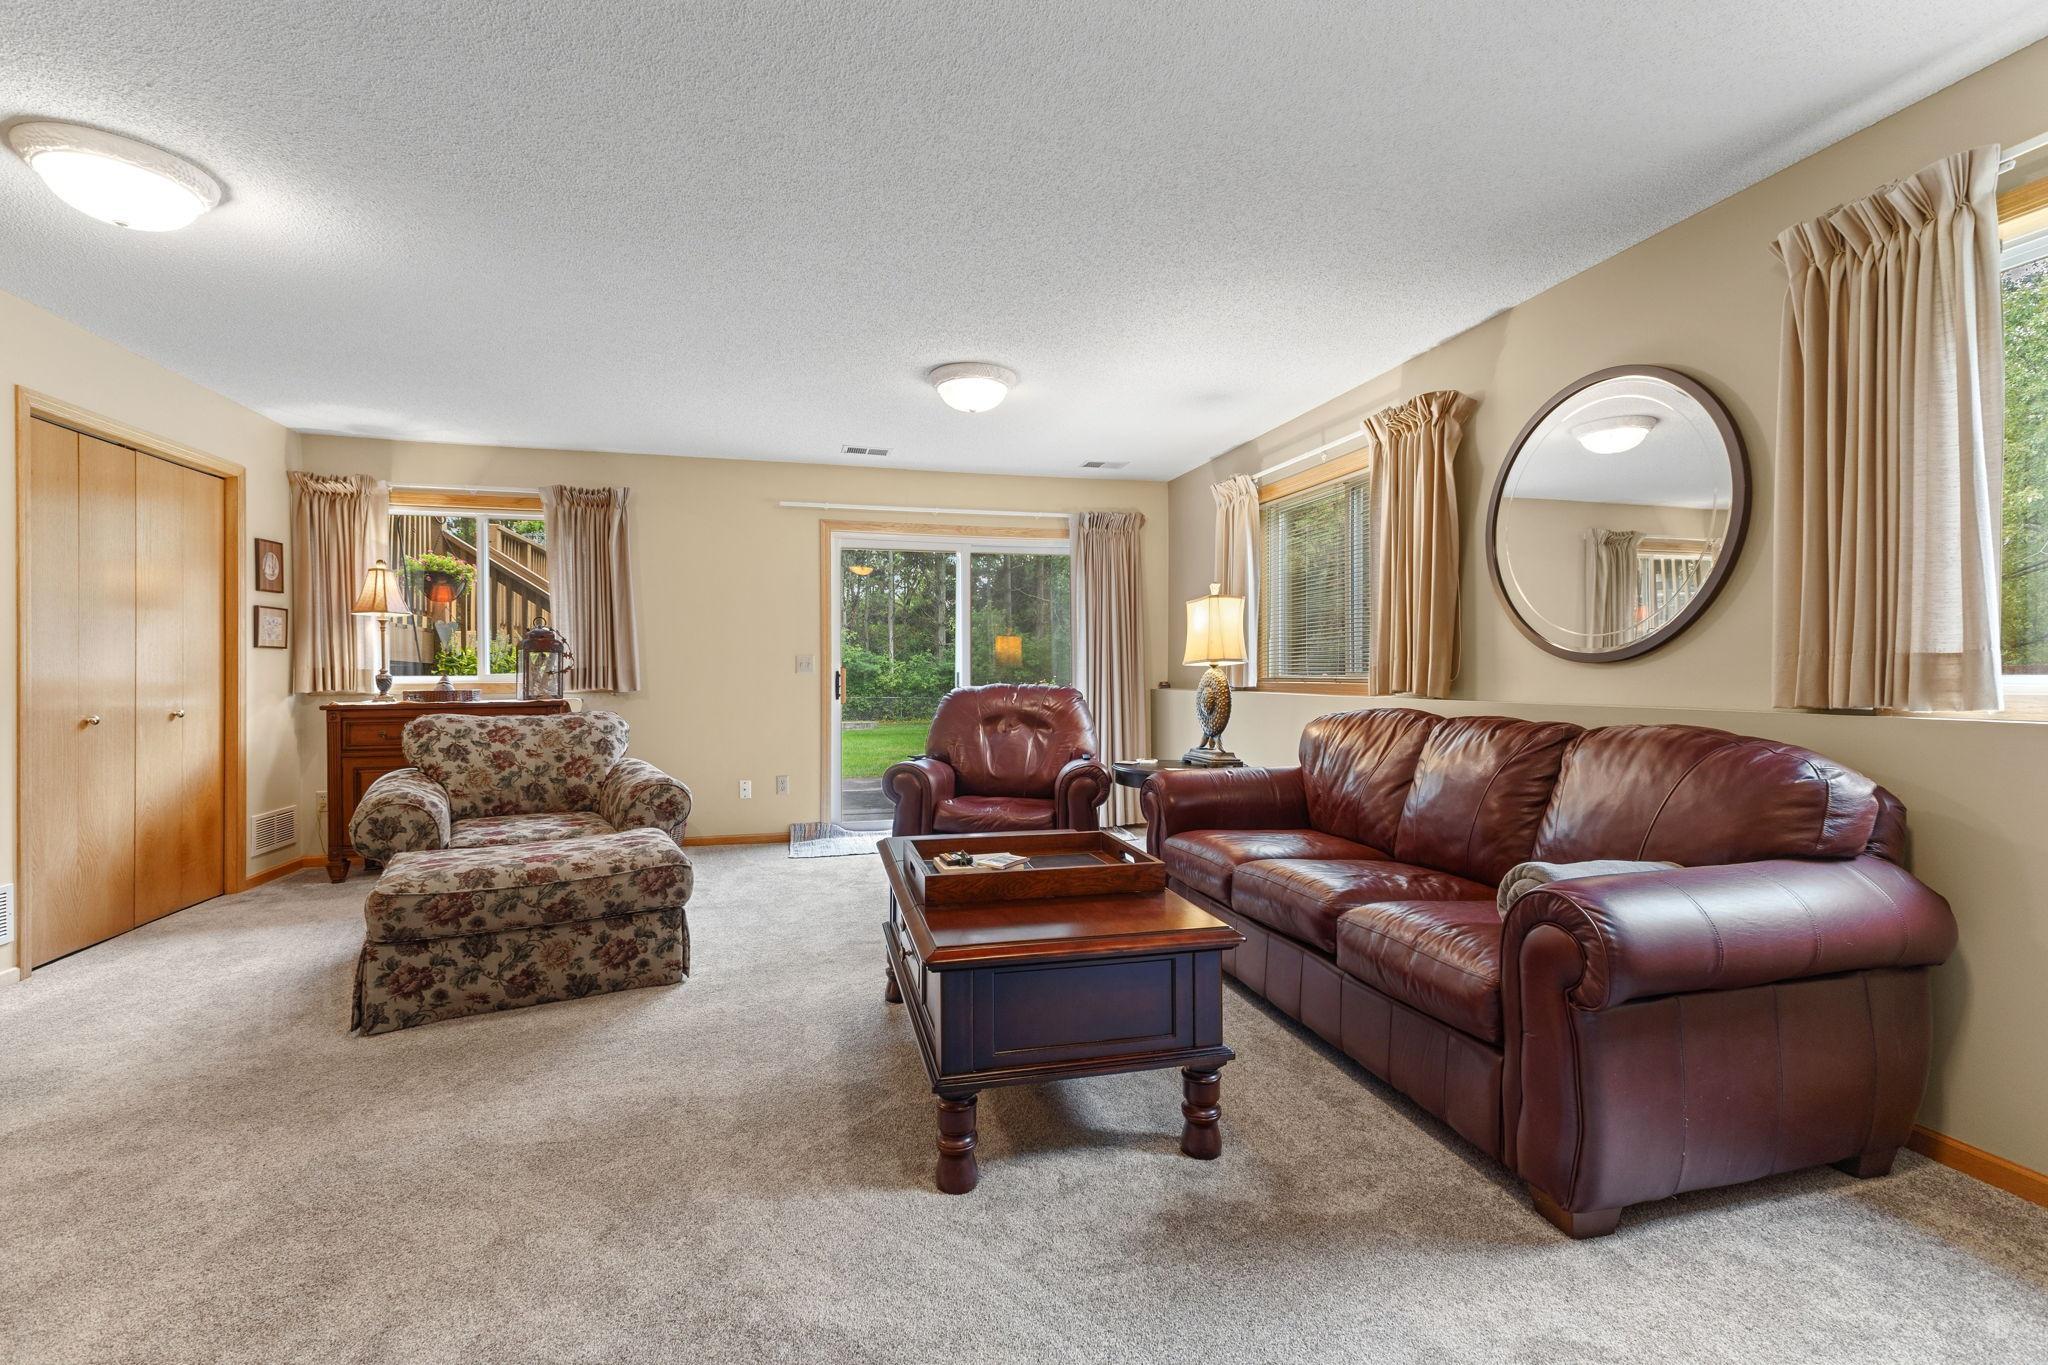
Living room with burgundy leather seating, a floral chair, and a sliding glass door.
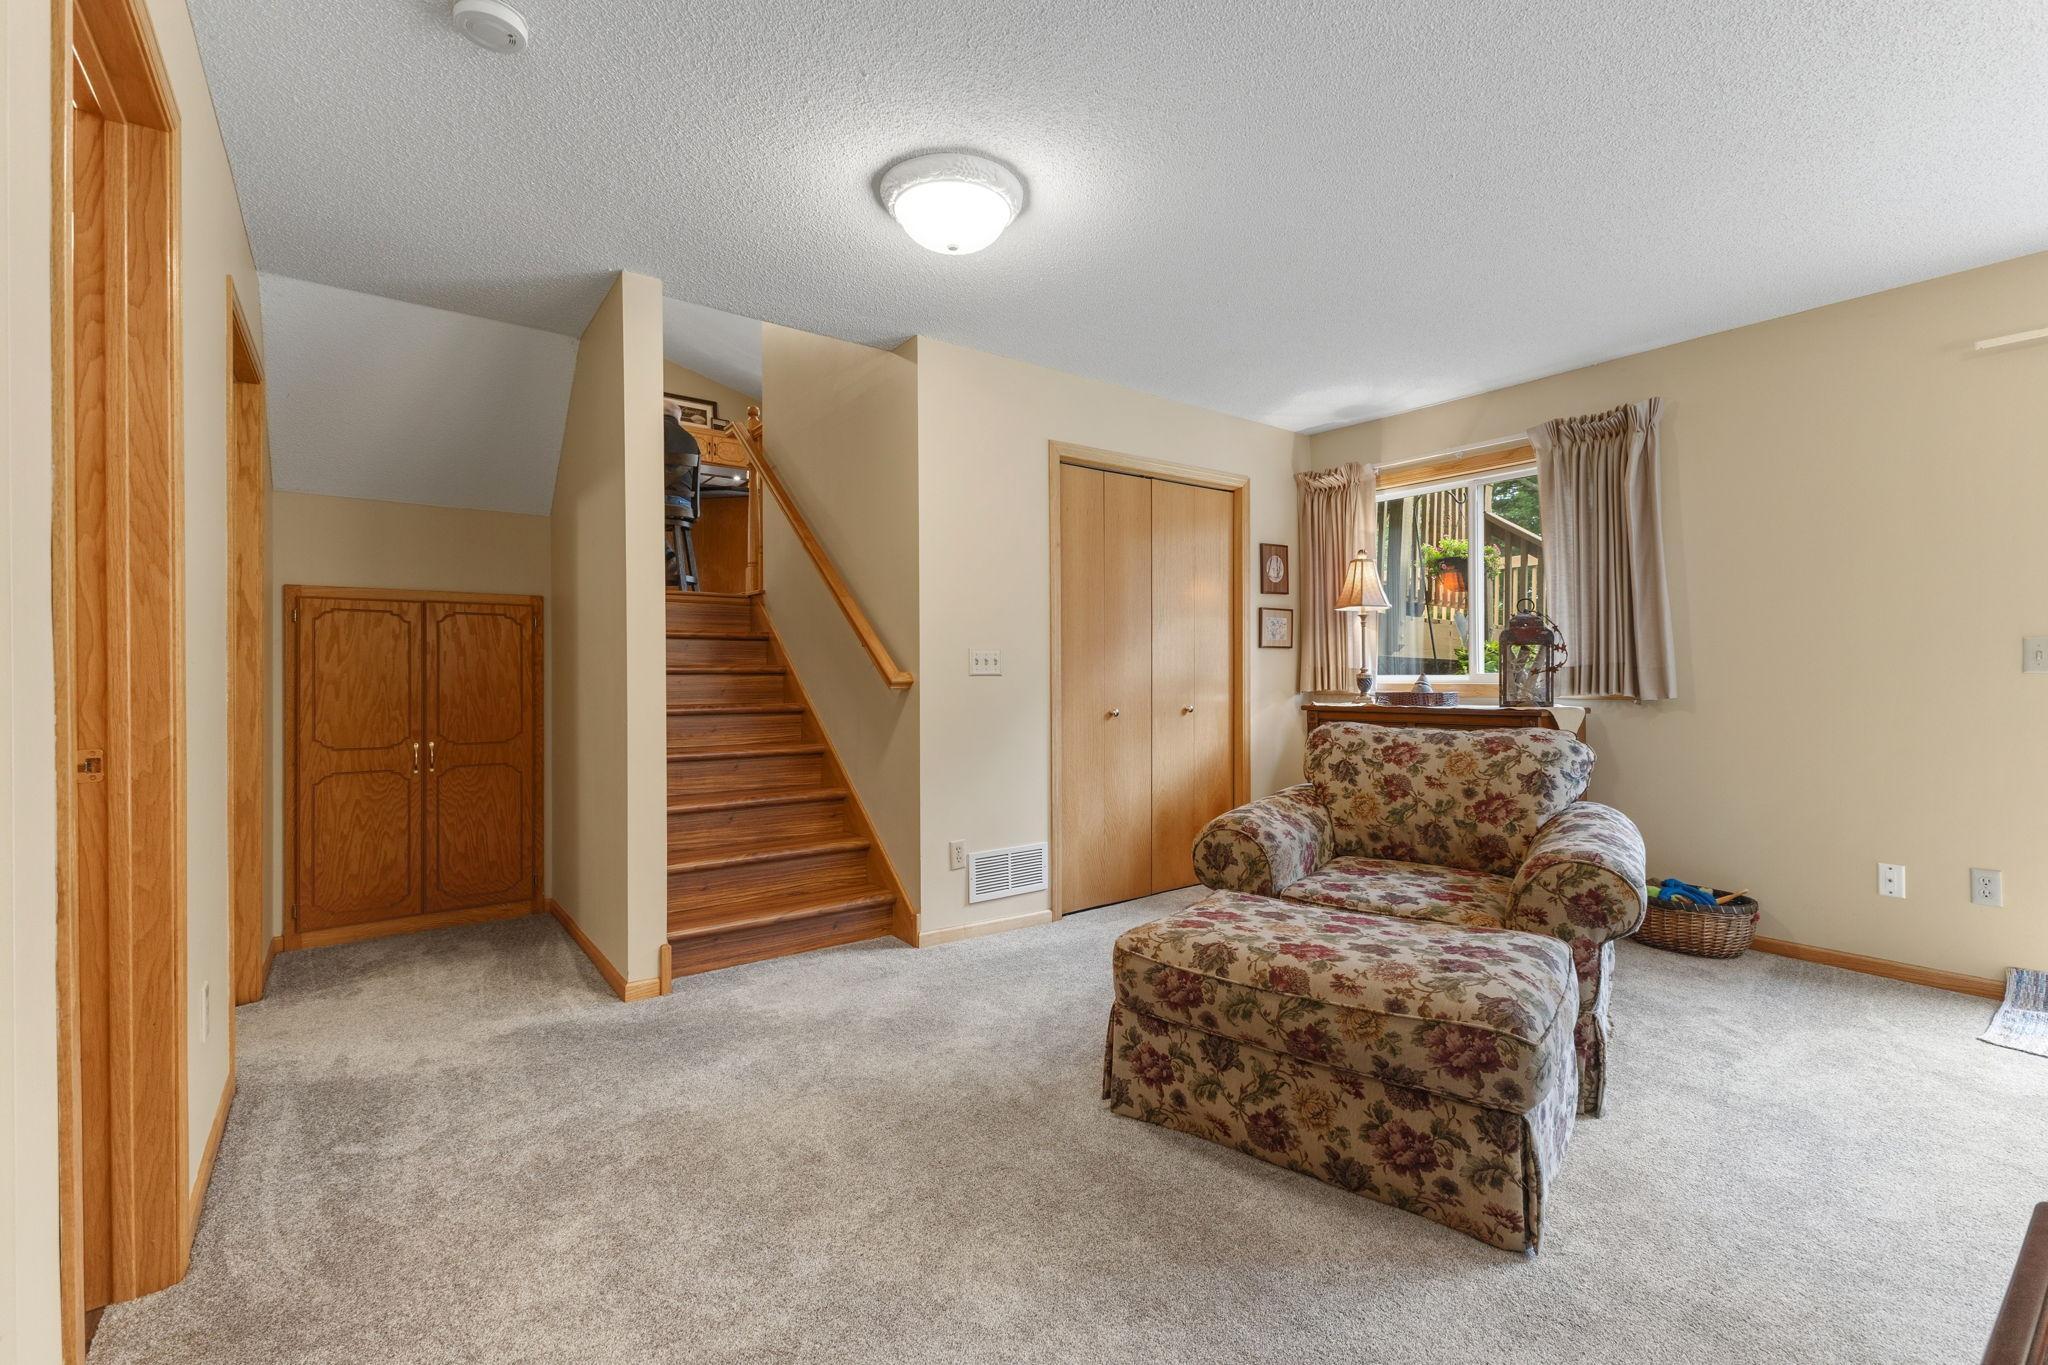
Living room with a floral armchair and ottoman beside a wooden staircase.
Bathroom with a white tub and shower beside a wood vanity and large mirror.
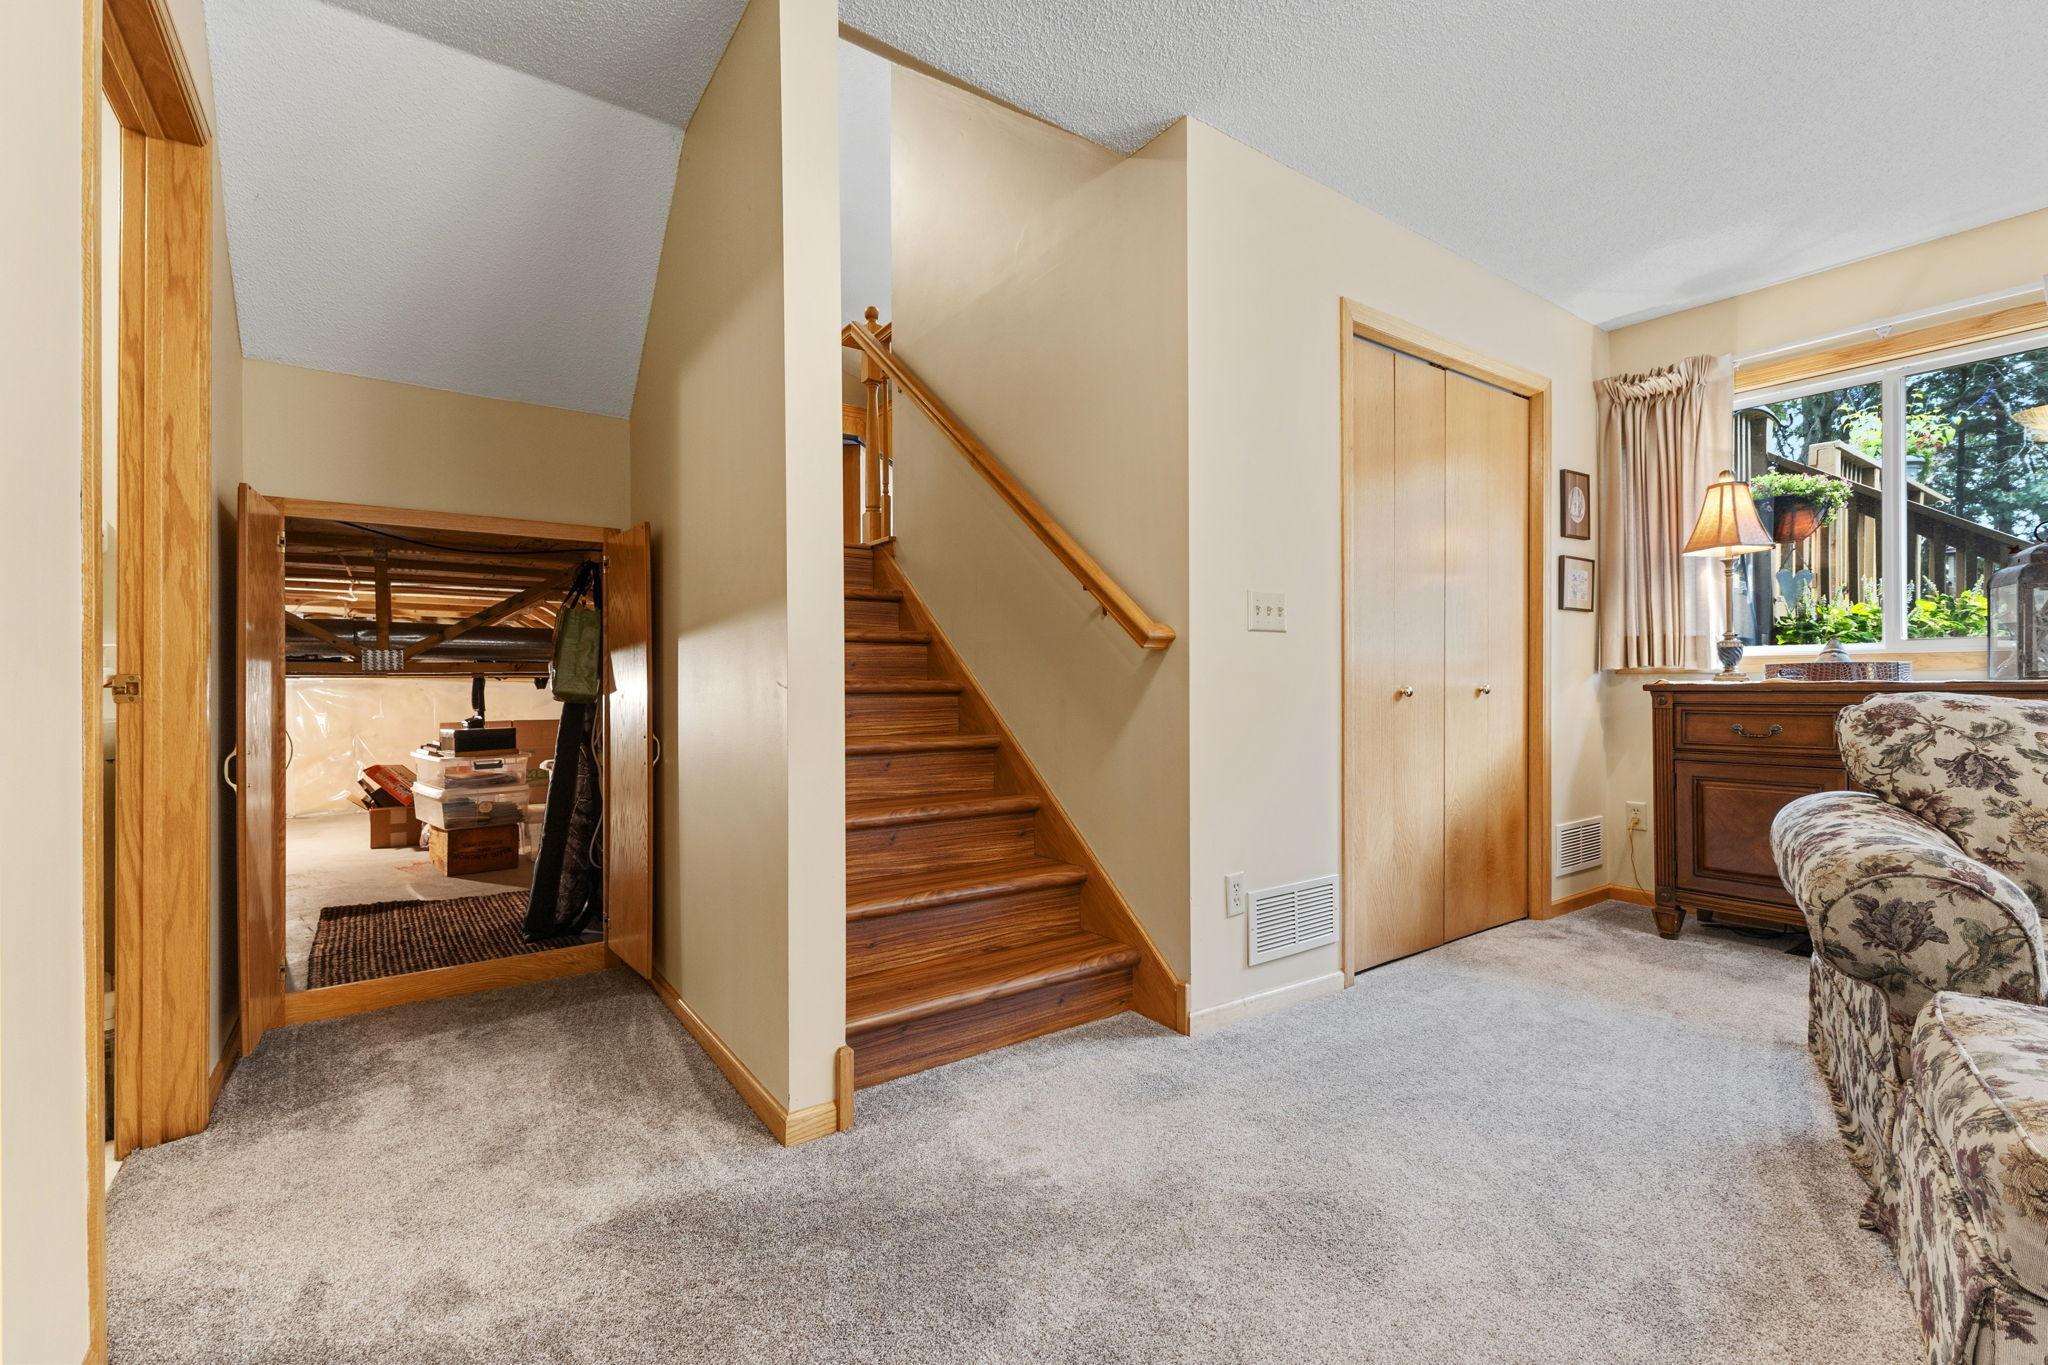
Carpeted living room with a wooden staircase and window overlooking a deck.
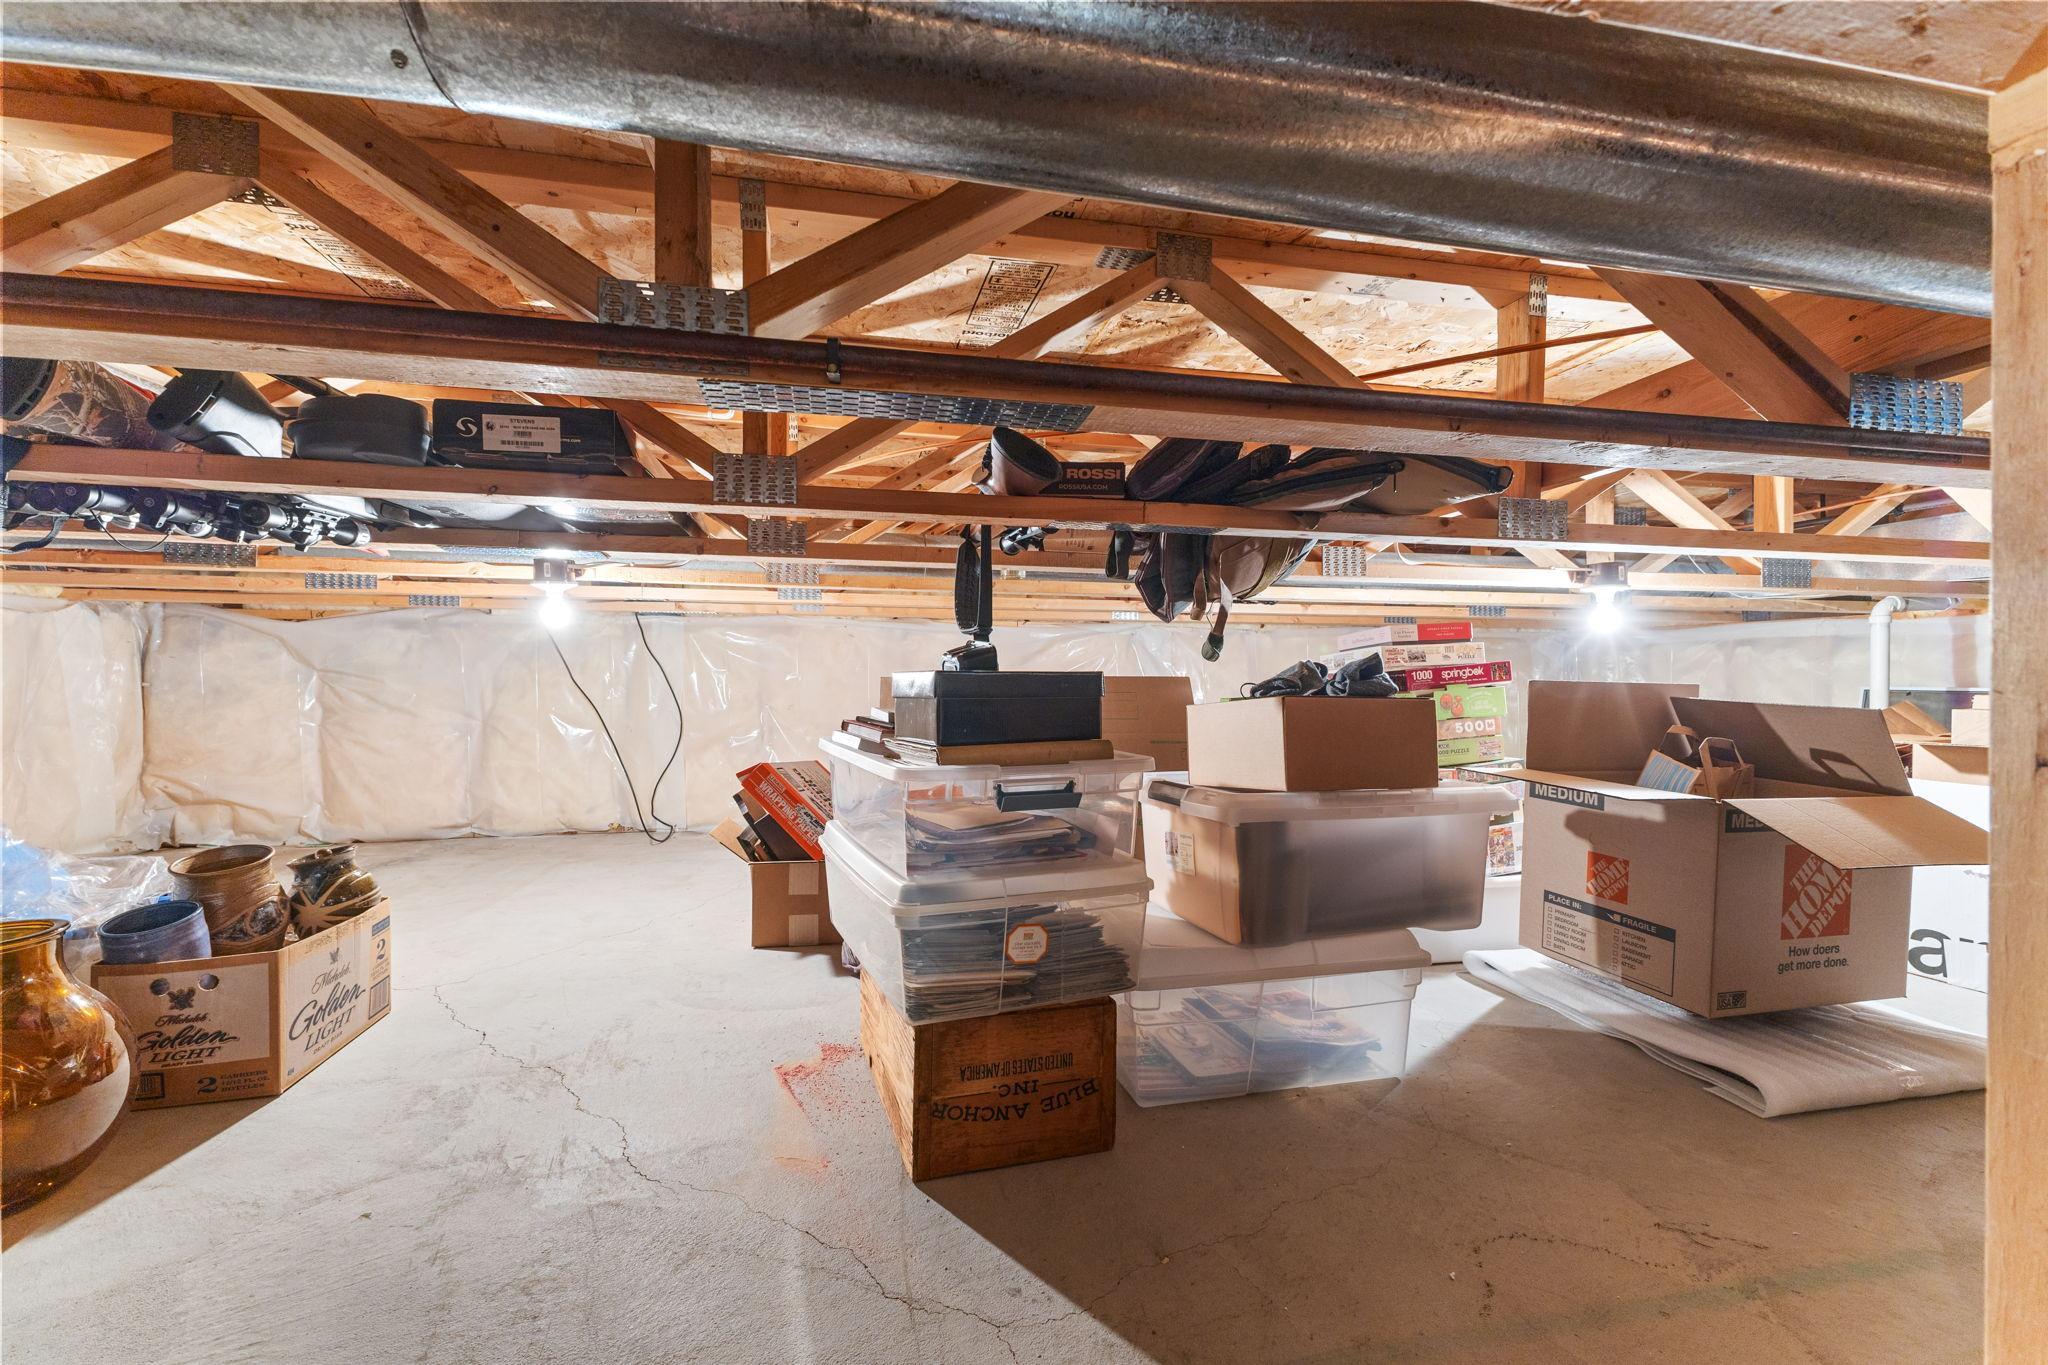
Basement storage area with exposed ceiling trusses, moving boxes, and stacked plastic bins.
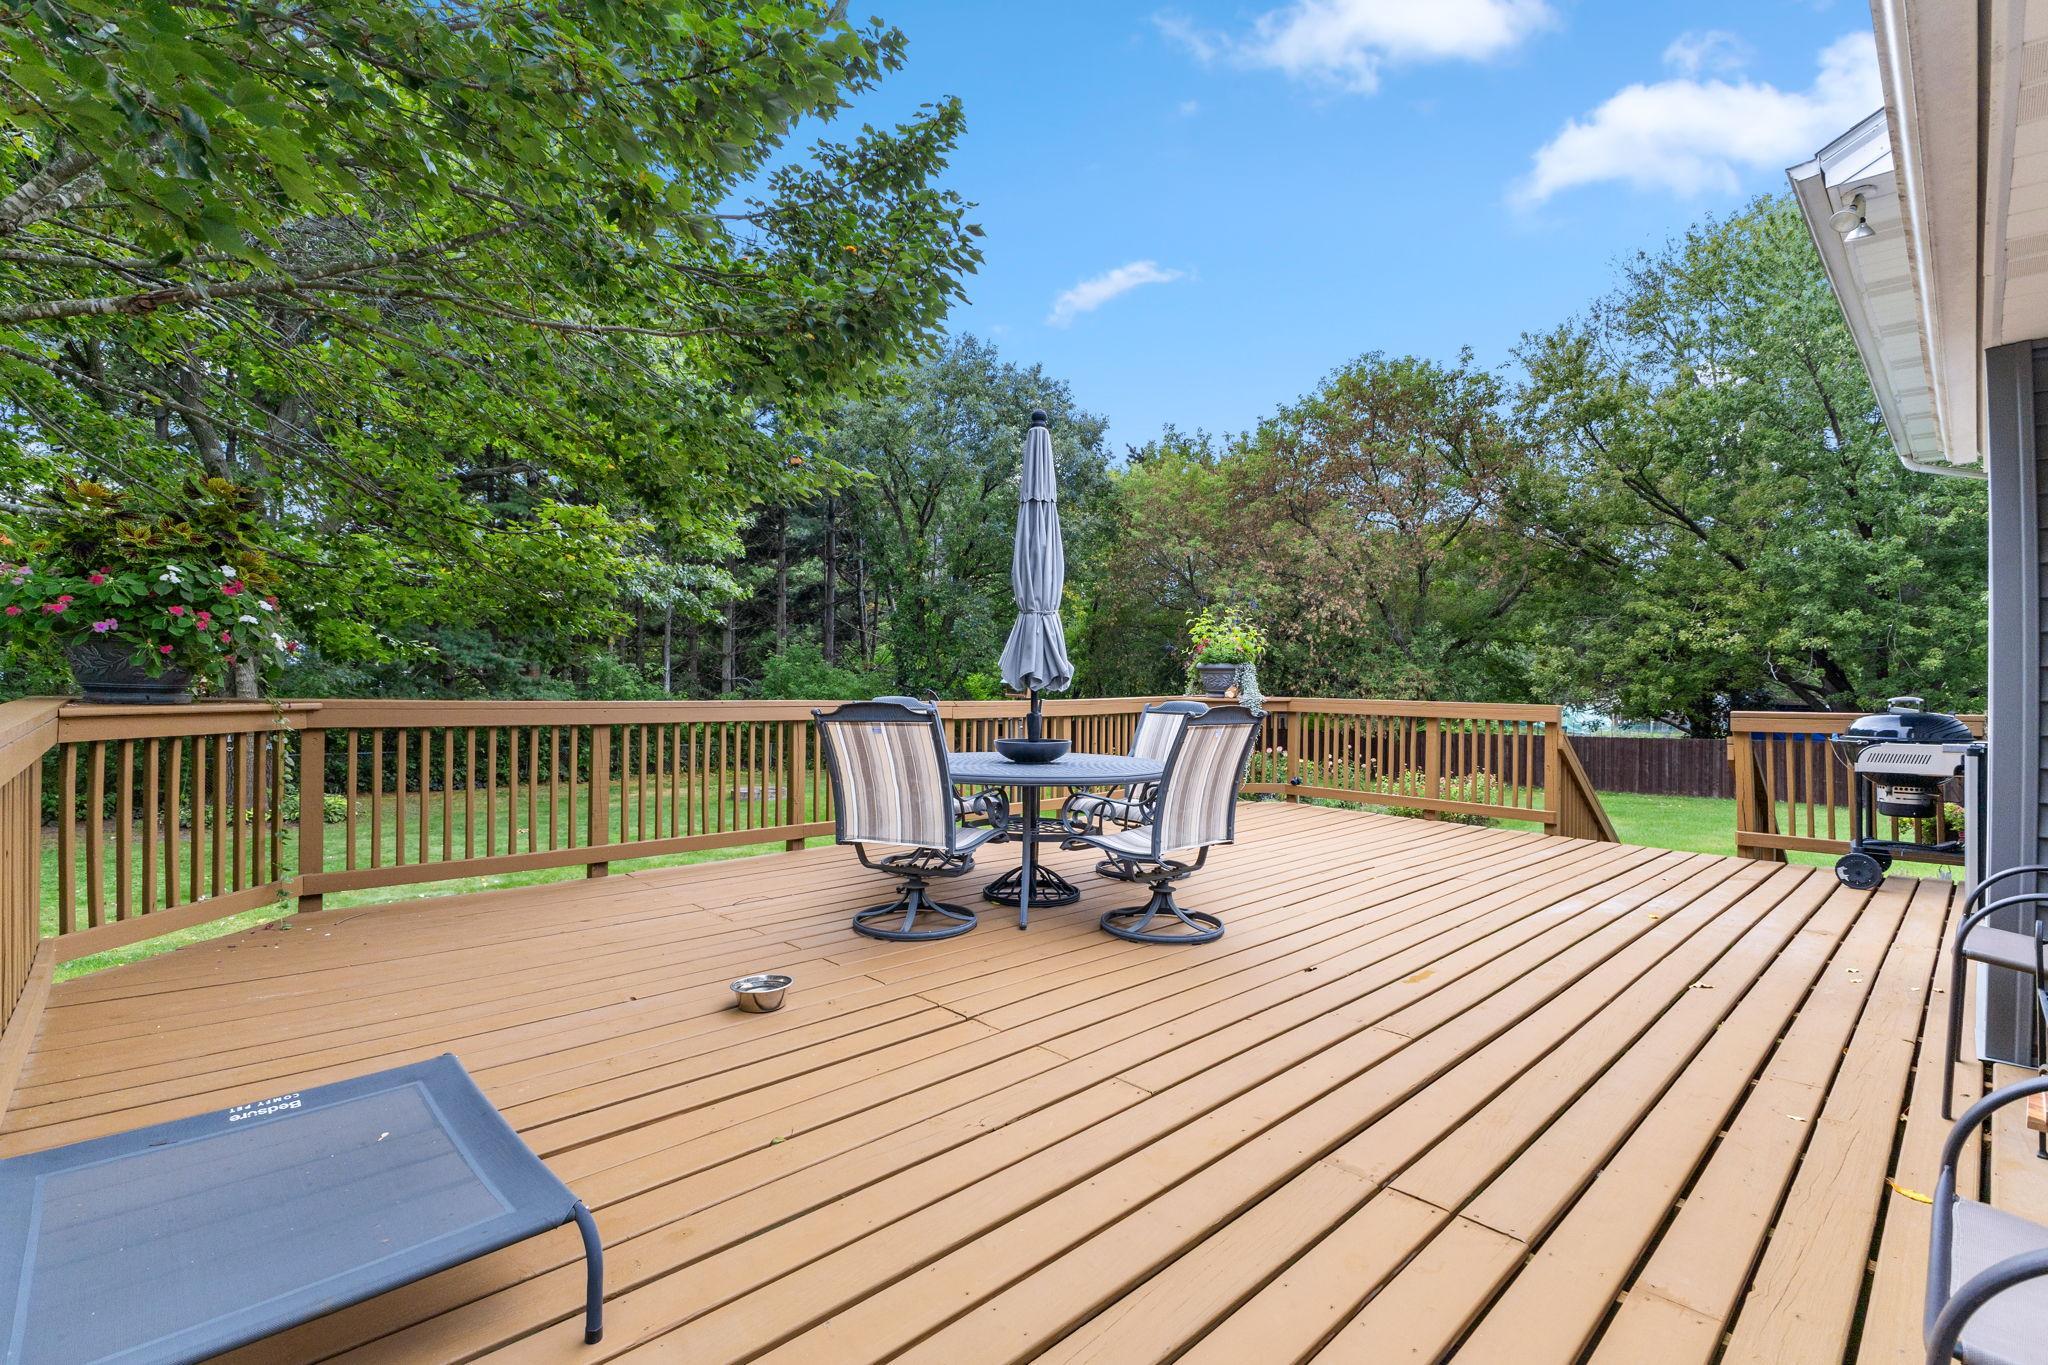
Backyard deck with patio dining set and grill, overlooking a lawn and mature trees.
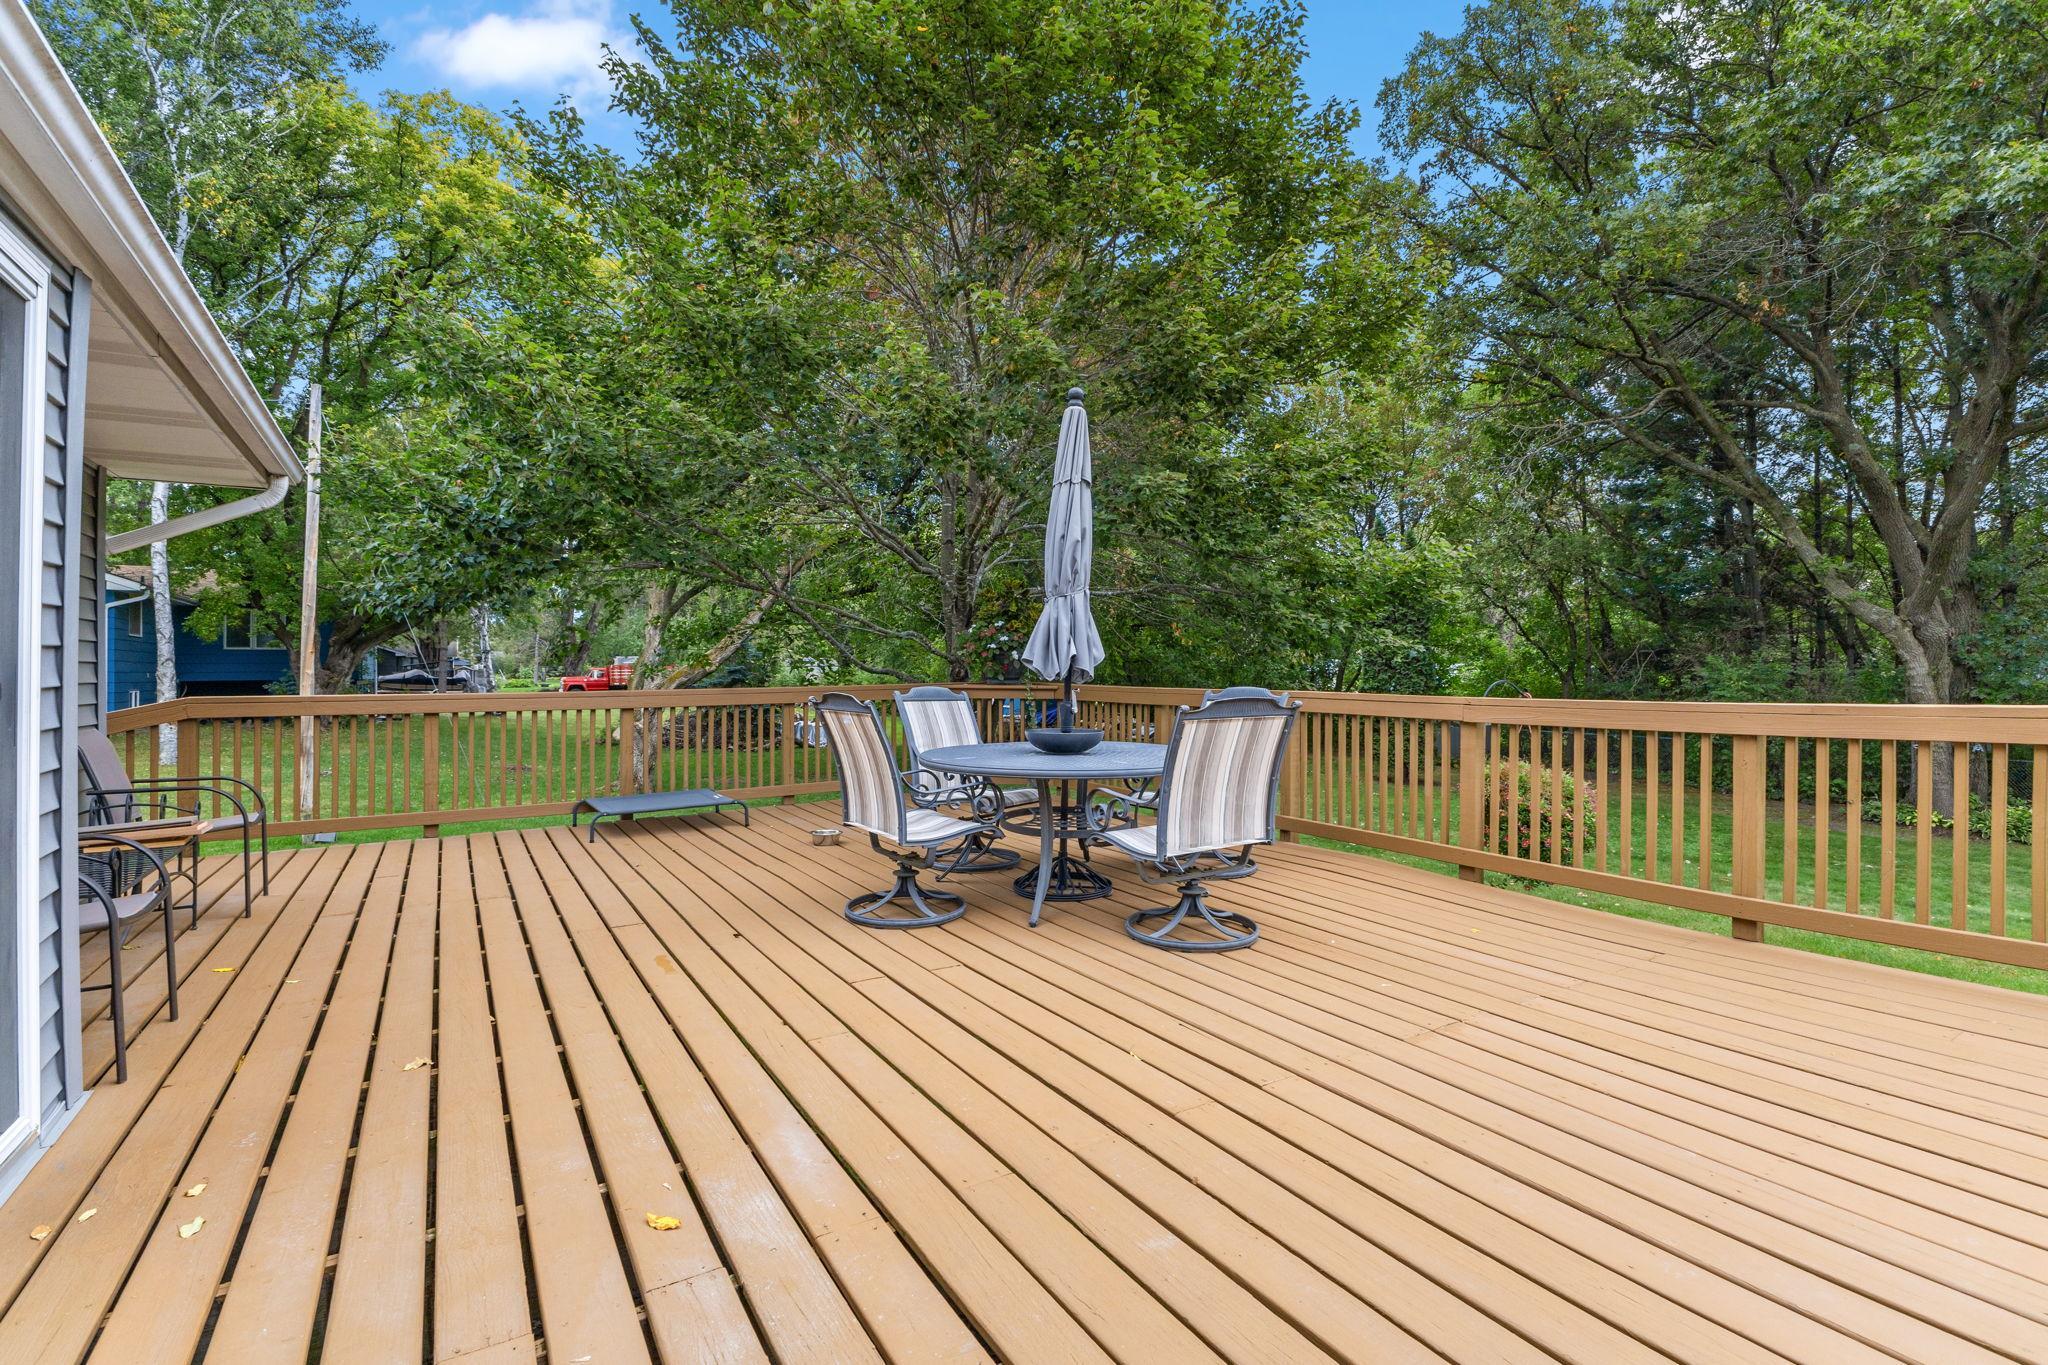
Spacious wood deck with patio dining set, railing, and leafy trees around the backyard.
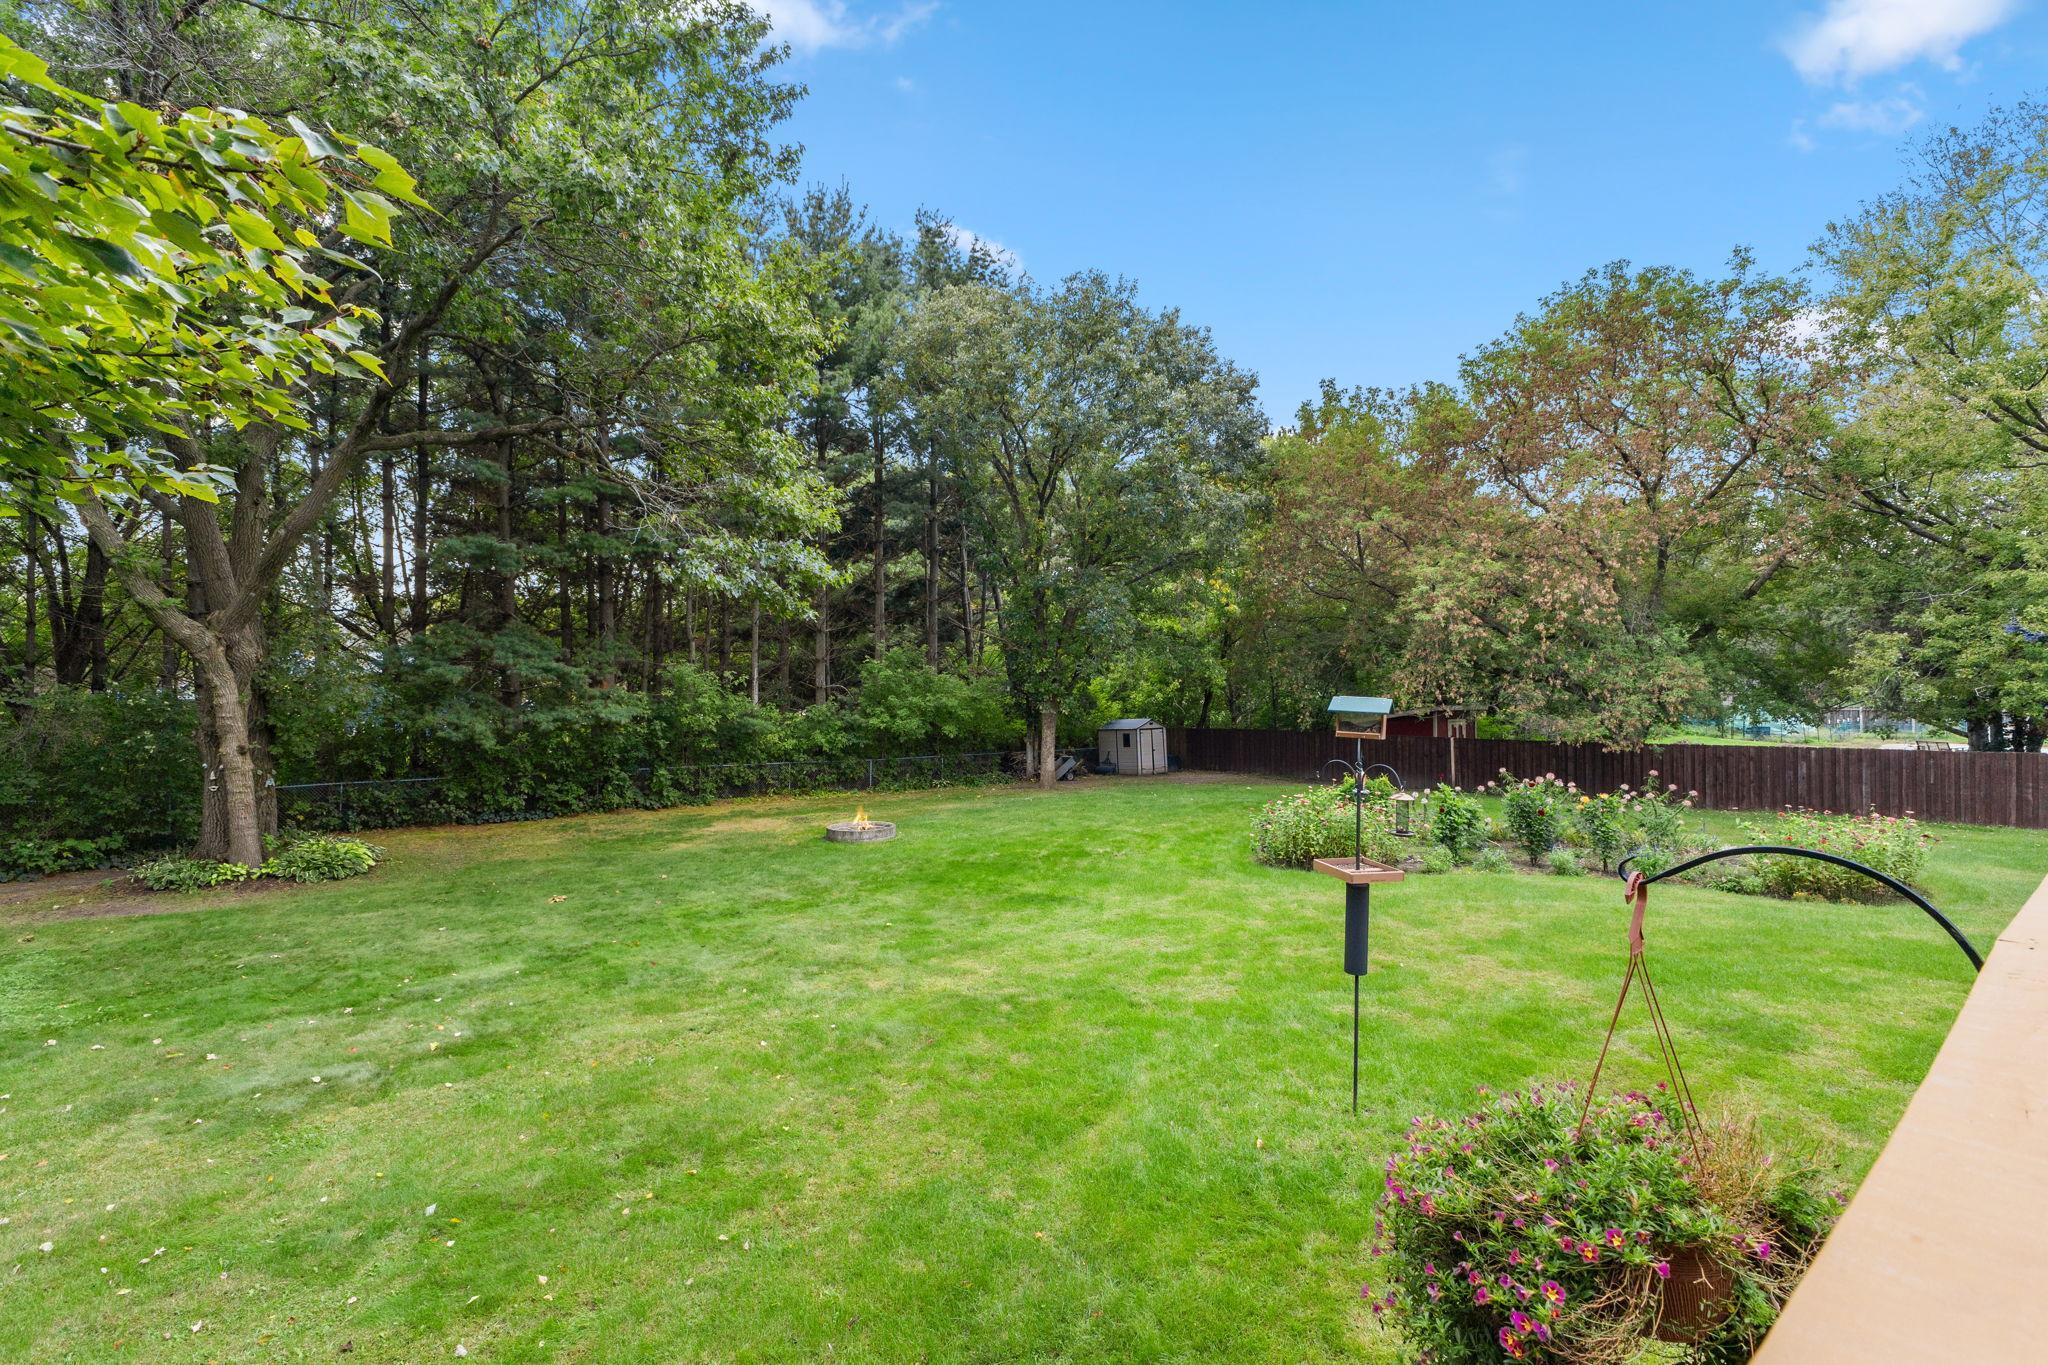
Spacious fenced backyard with a lawn, mature trees, flower beds, and a fire pit.
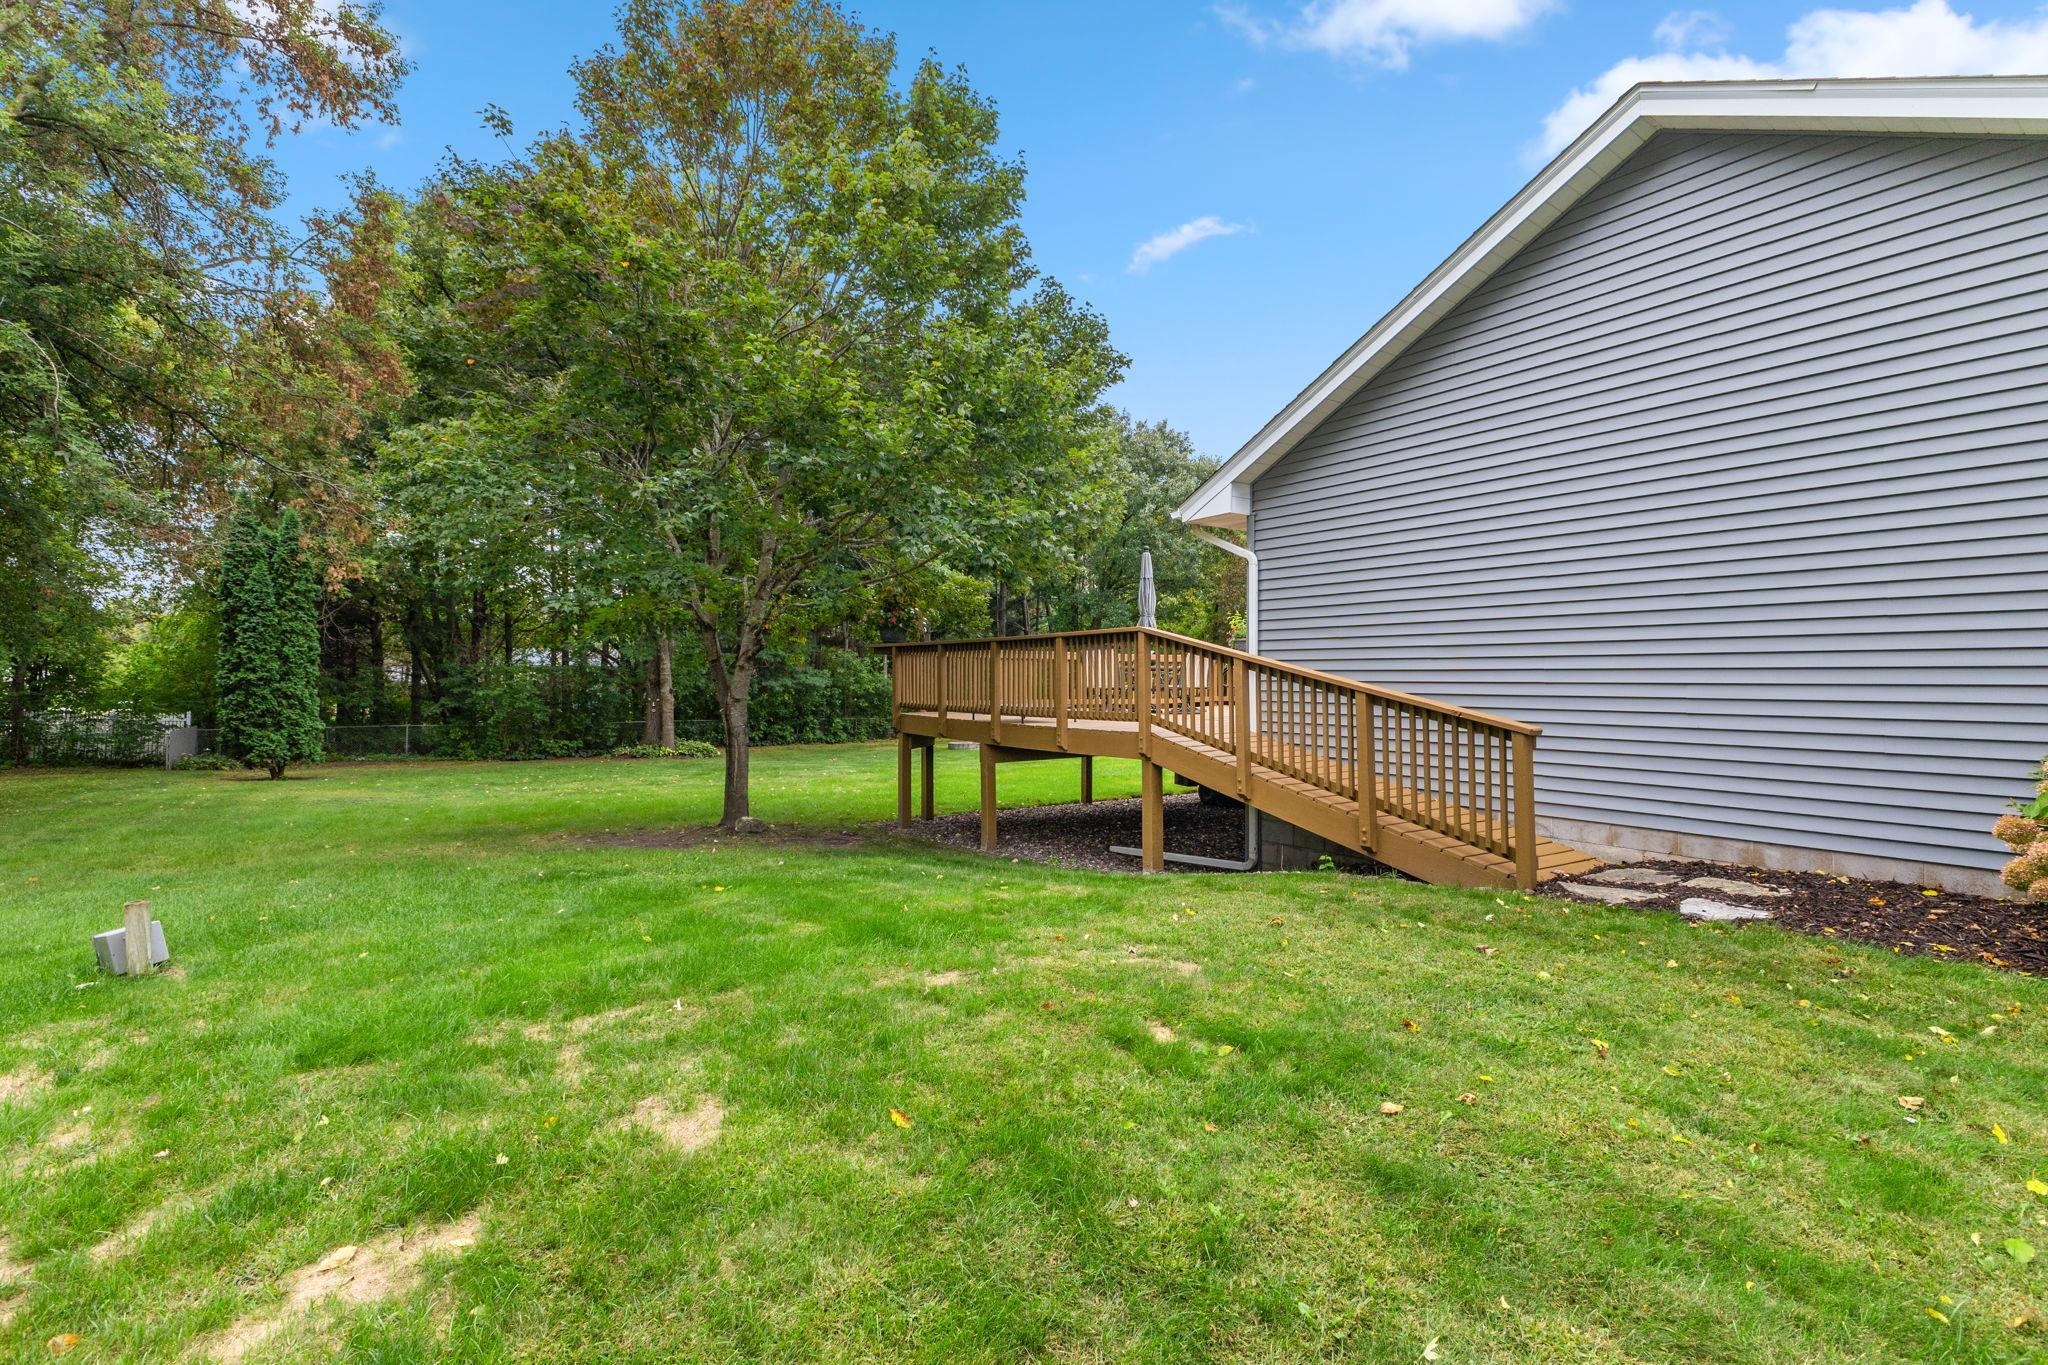
House side with a raised wooden deck and ramp beside a tree-lined grassy backyard.
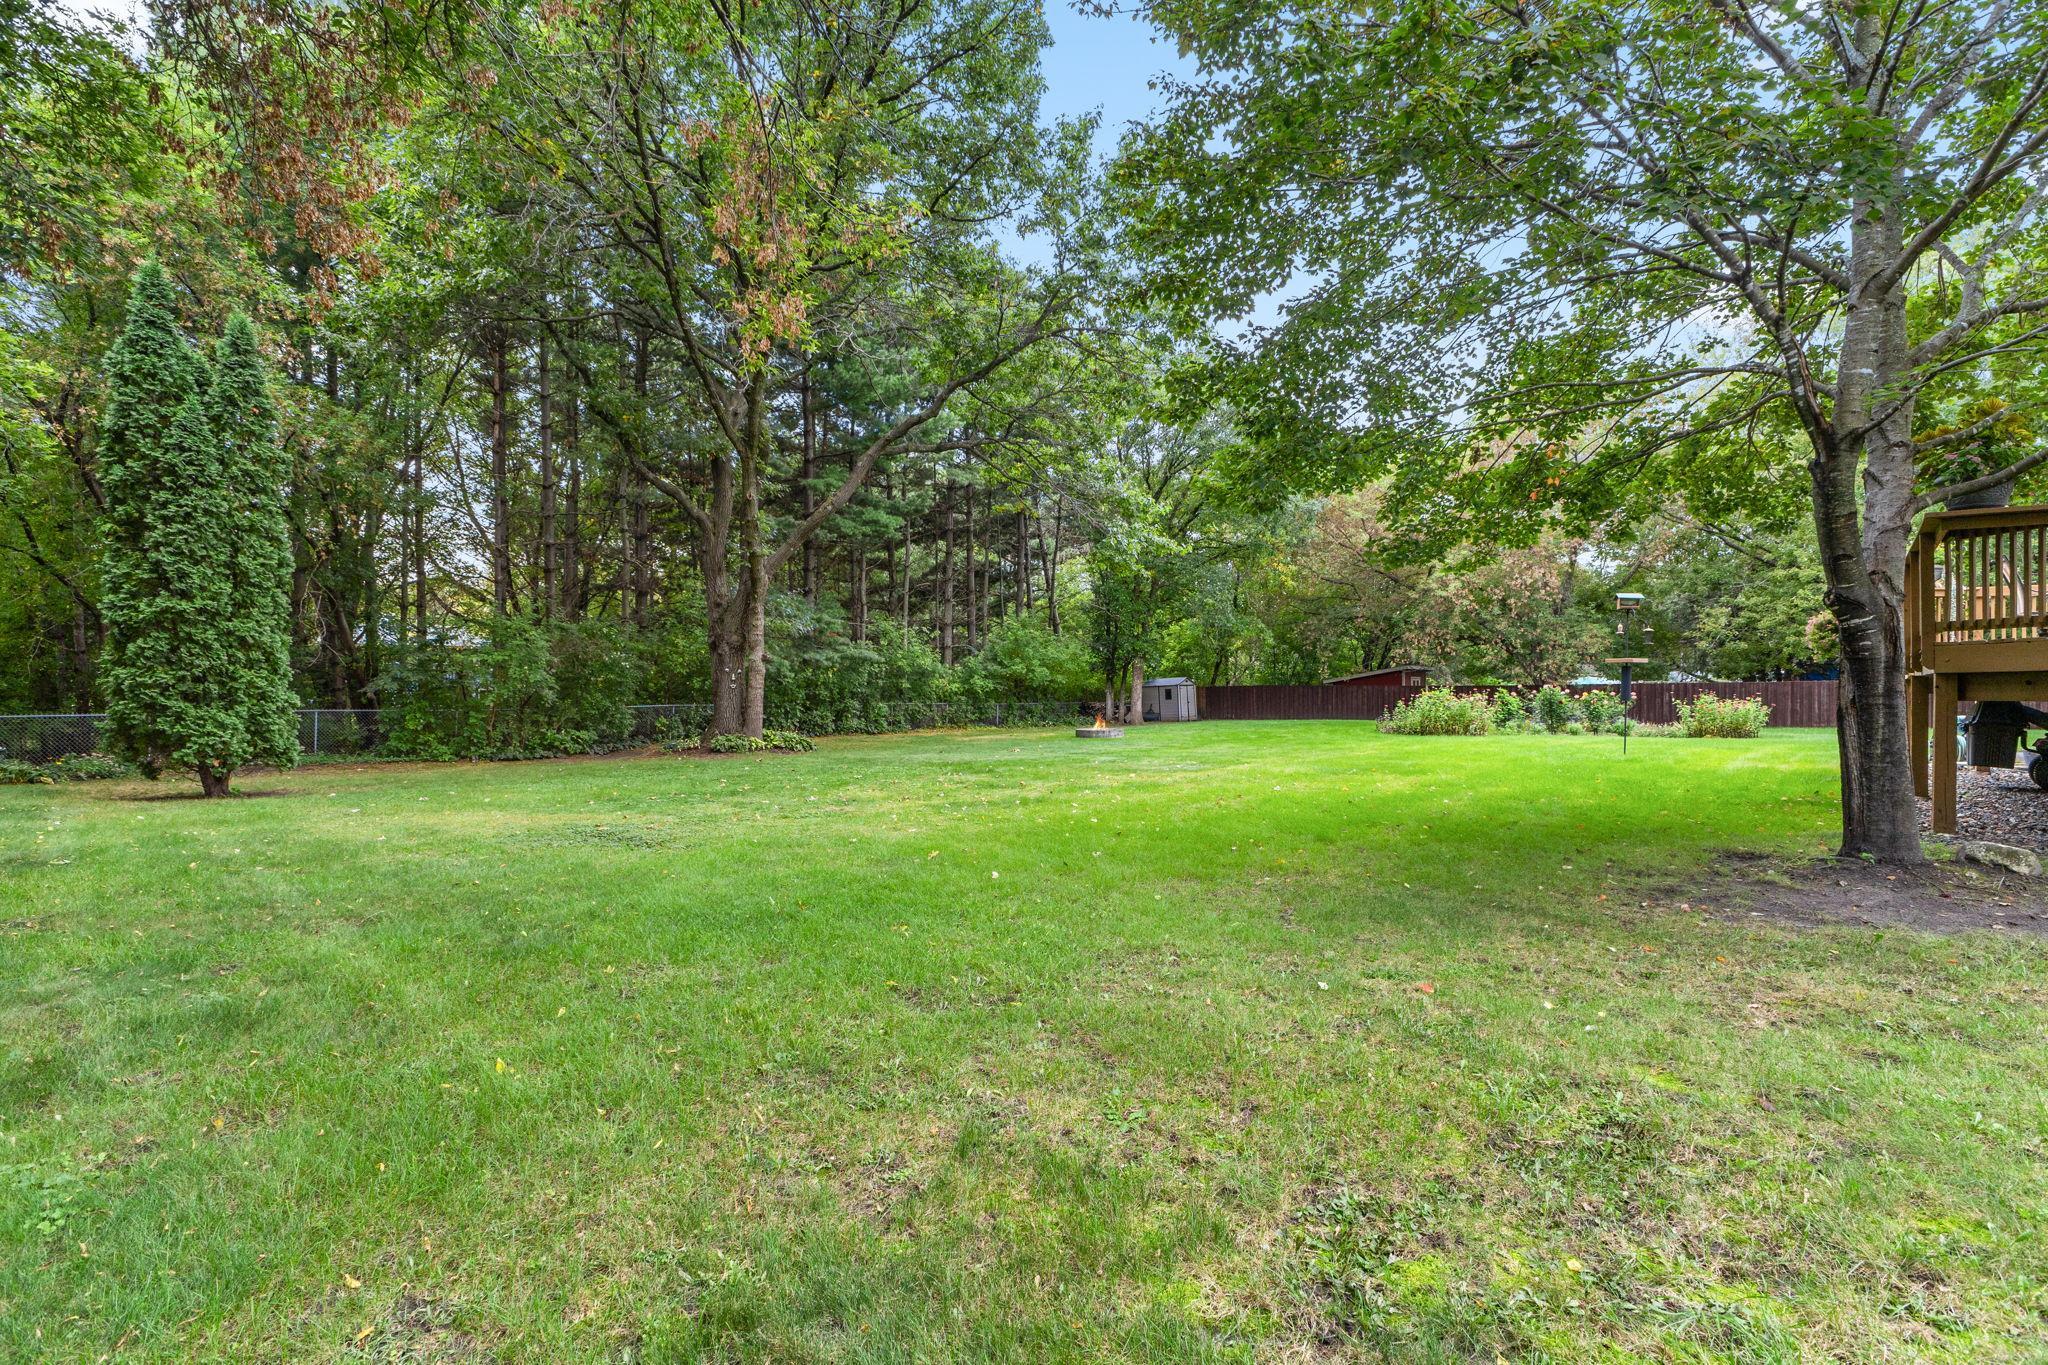
Tree-lined backyard with a broad lawn, fire pit, and privacy fence.
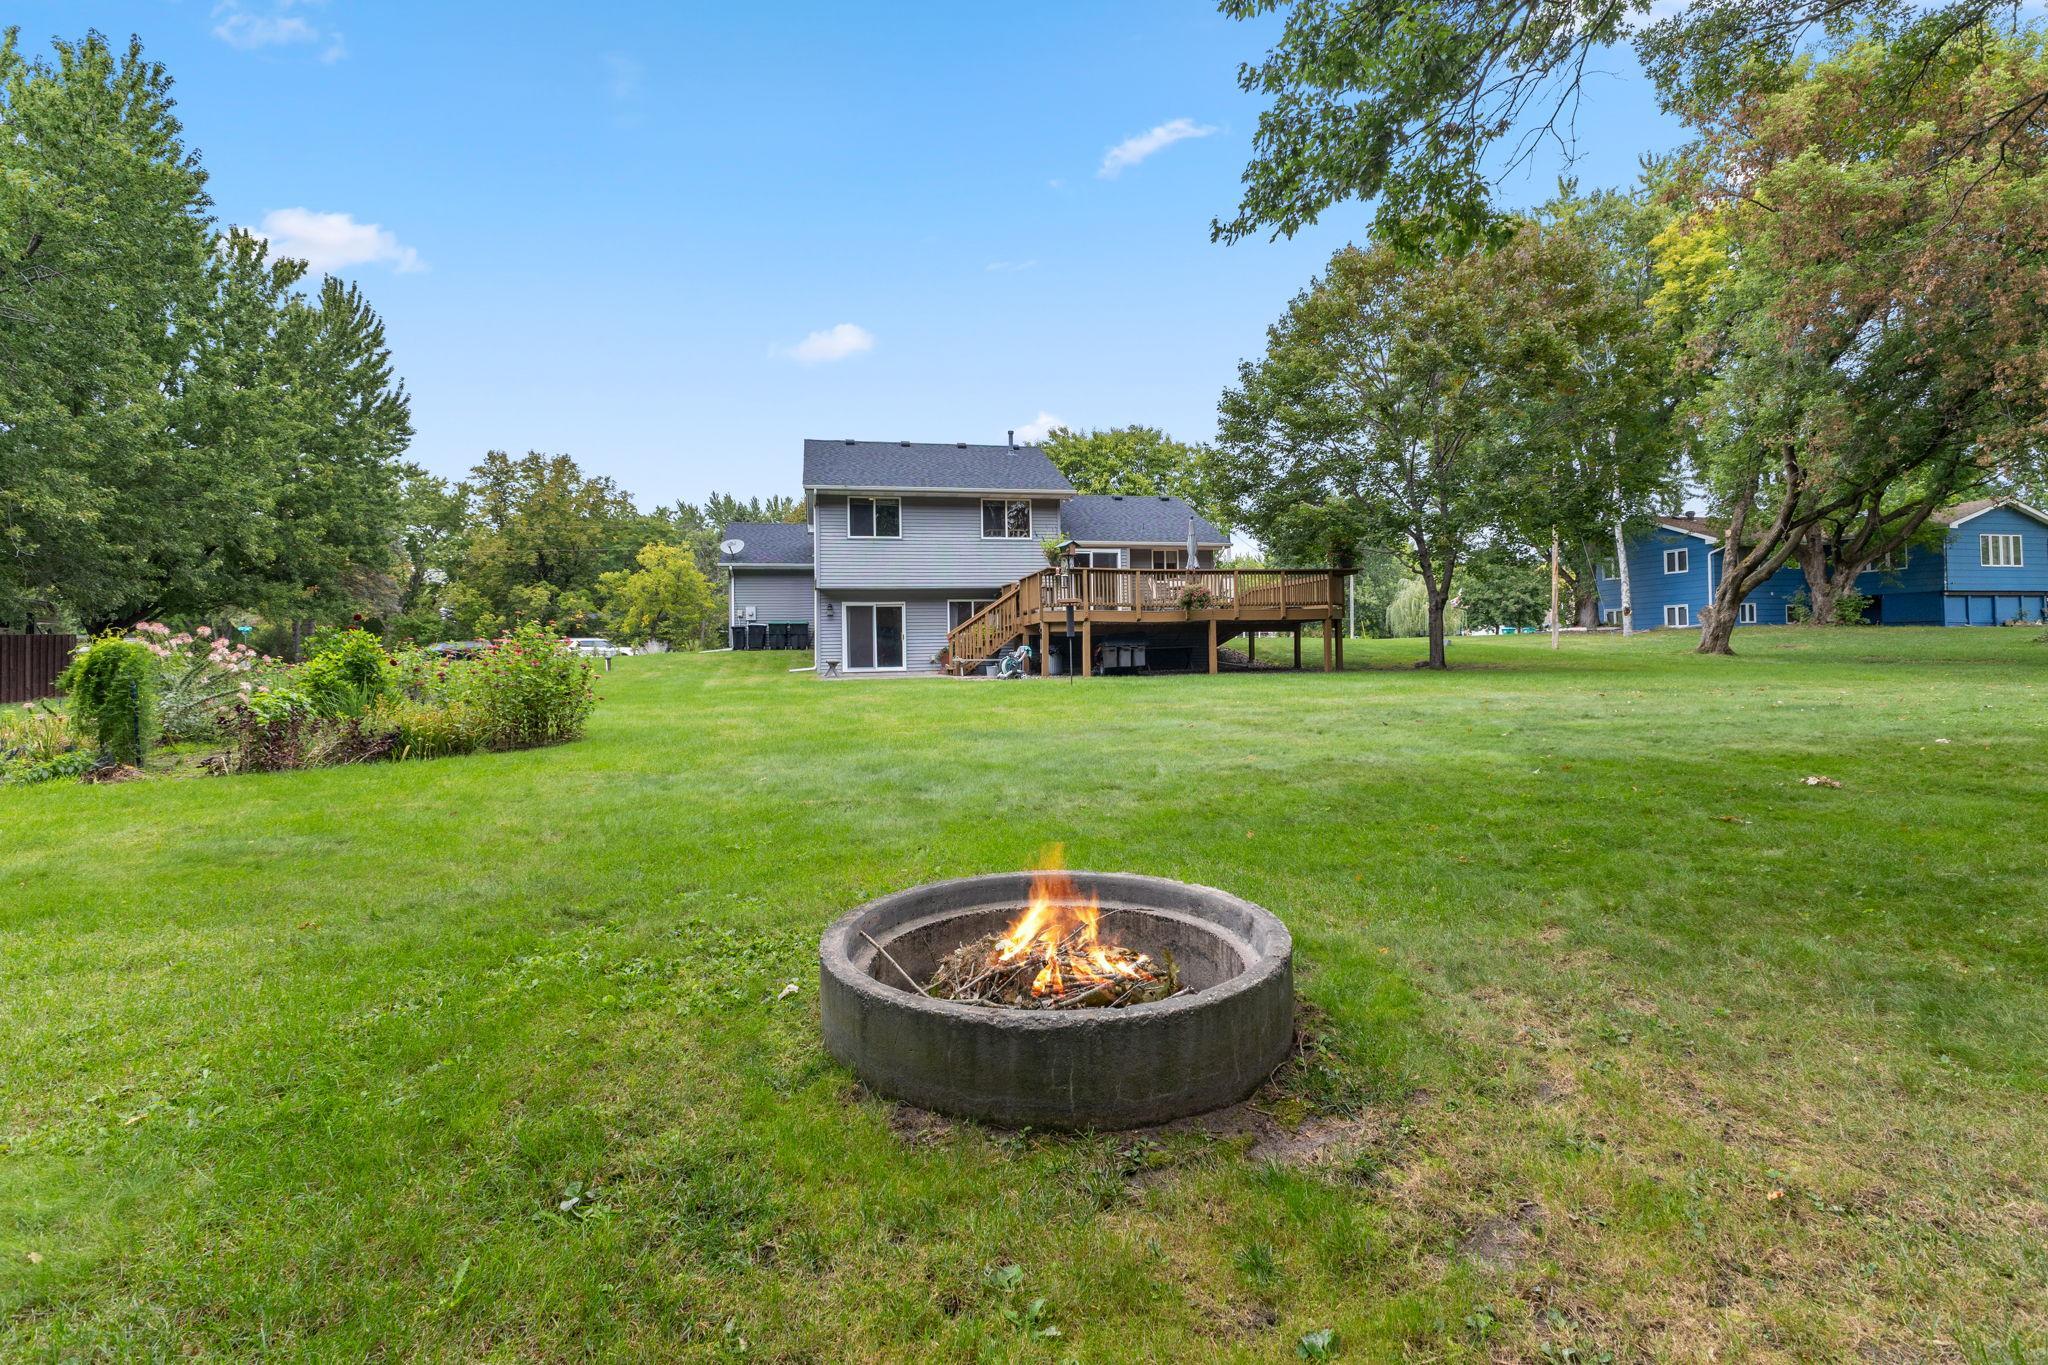
Rear of a gray two-story house with a raised deck, broad lawn, and circular fire pit.
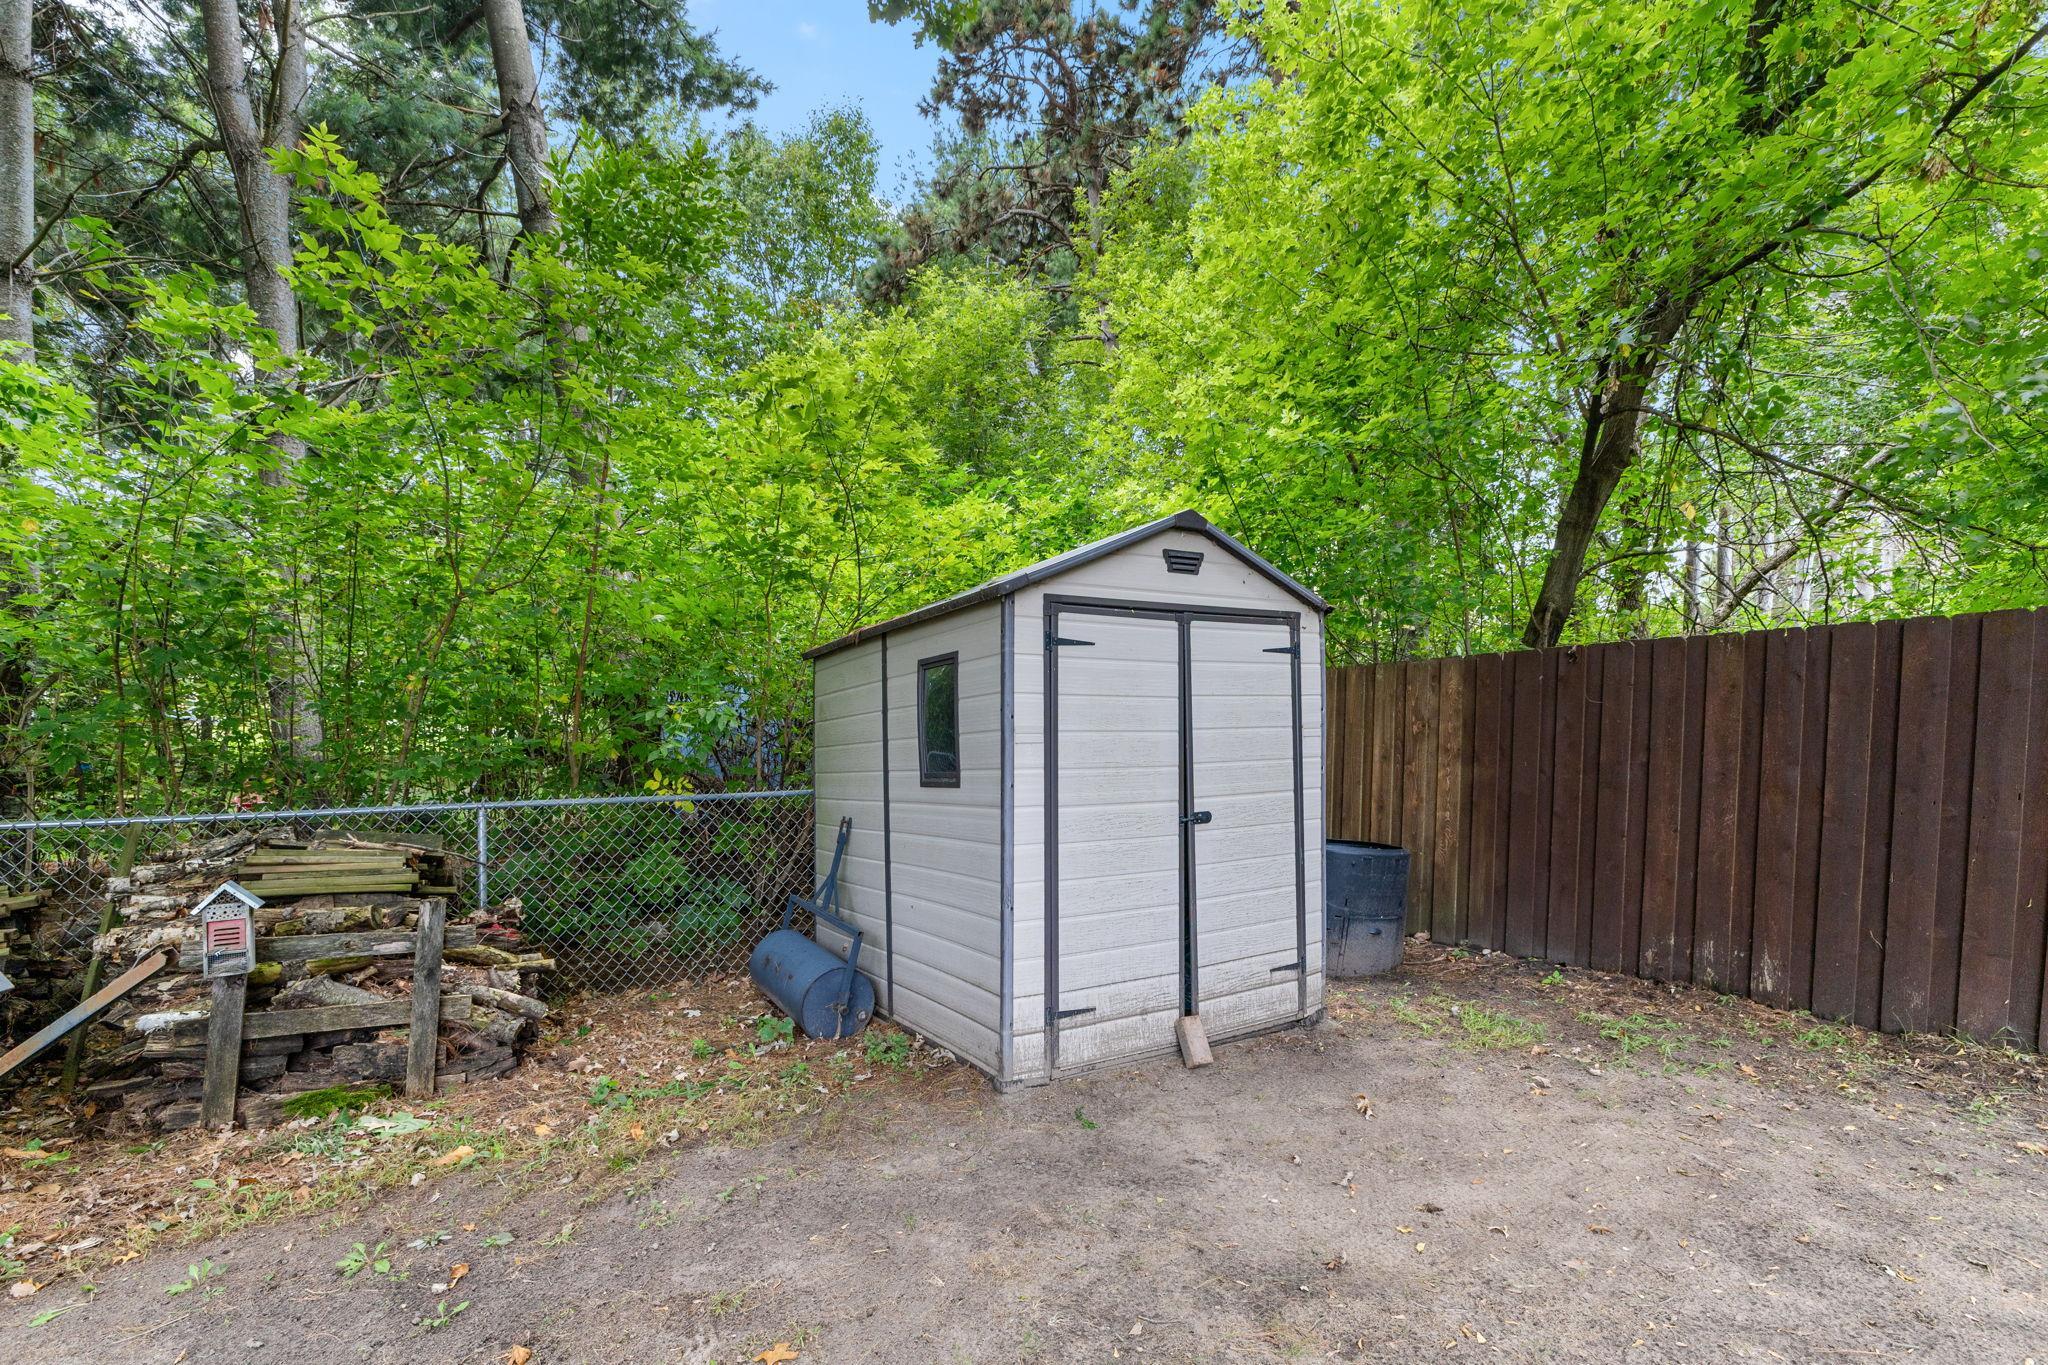
Light-gray storage shed with double doors in a wooded backyard between chain-link and wooden fences.
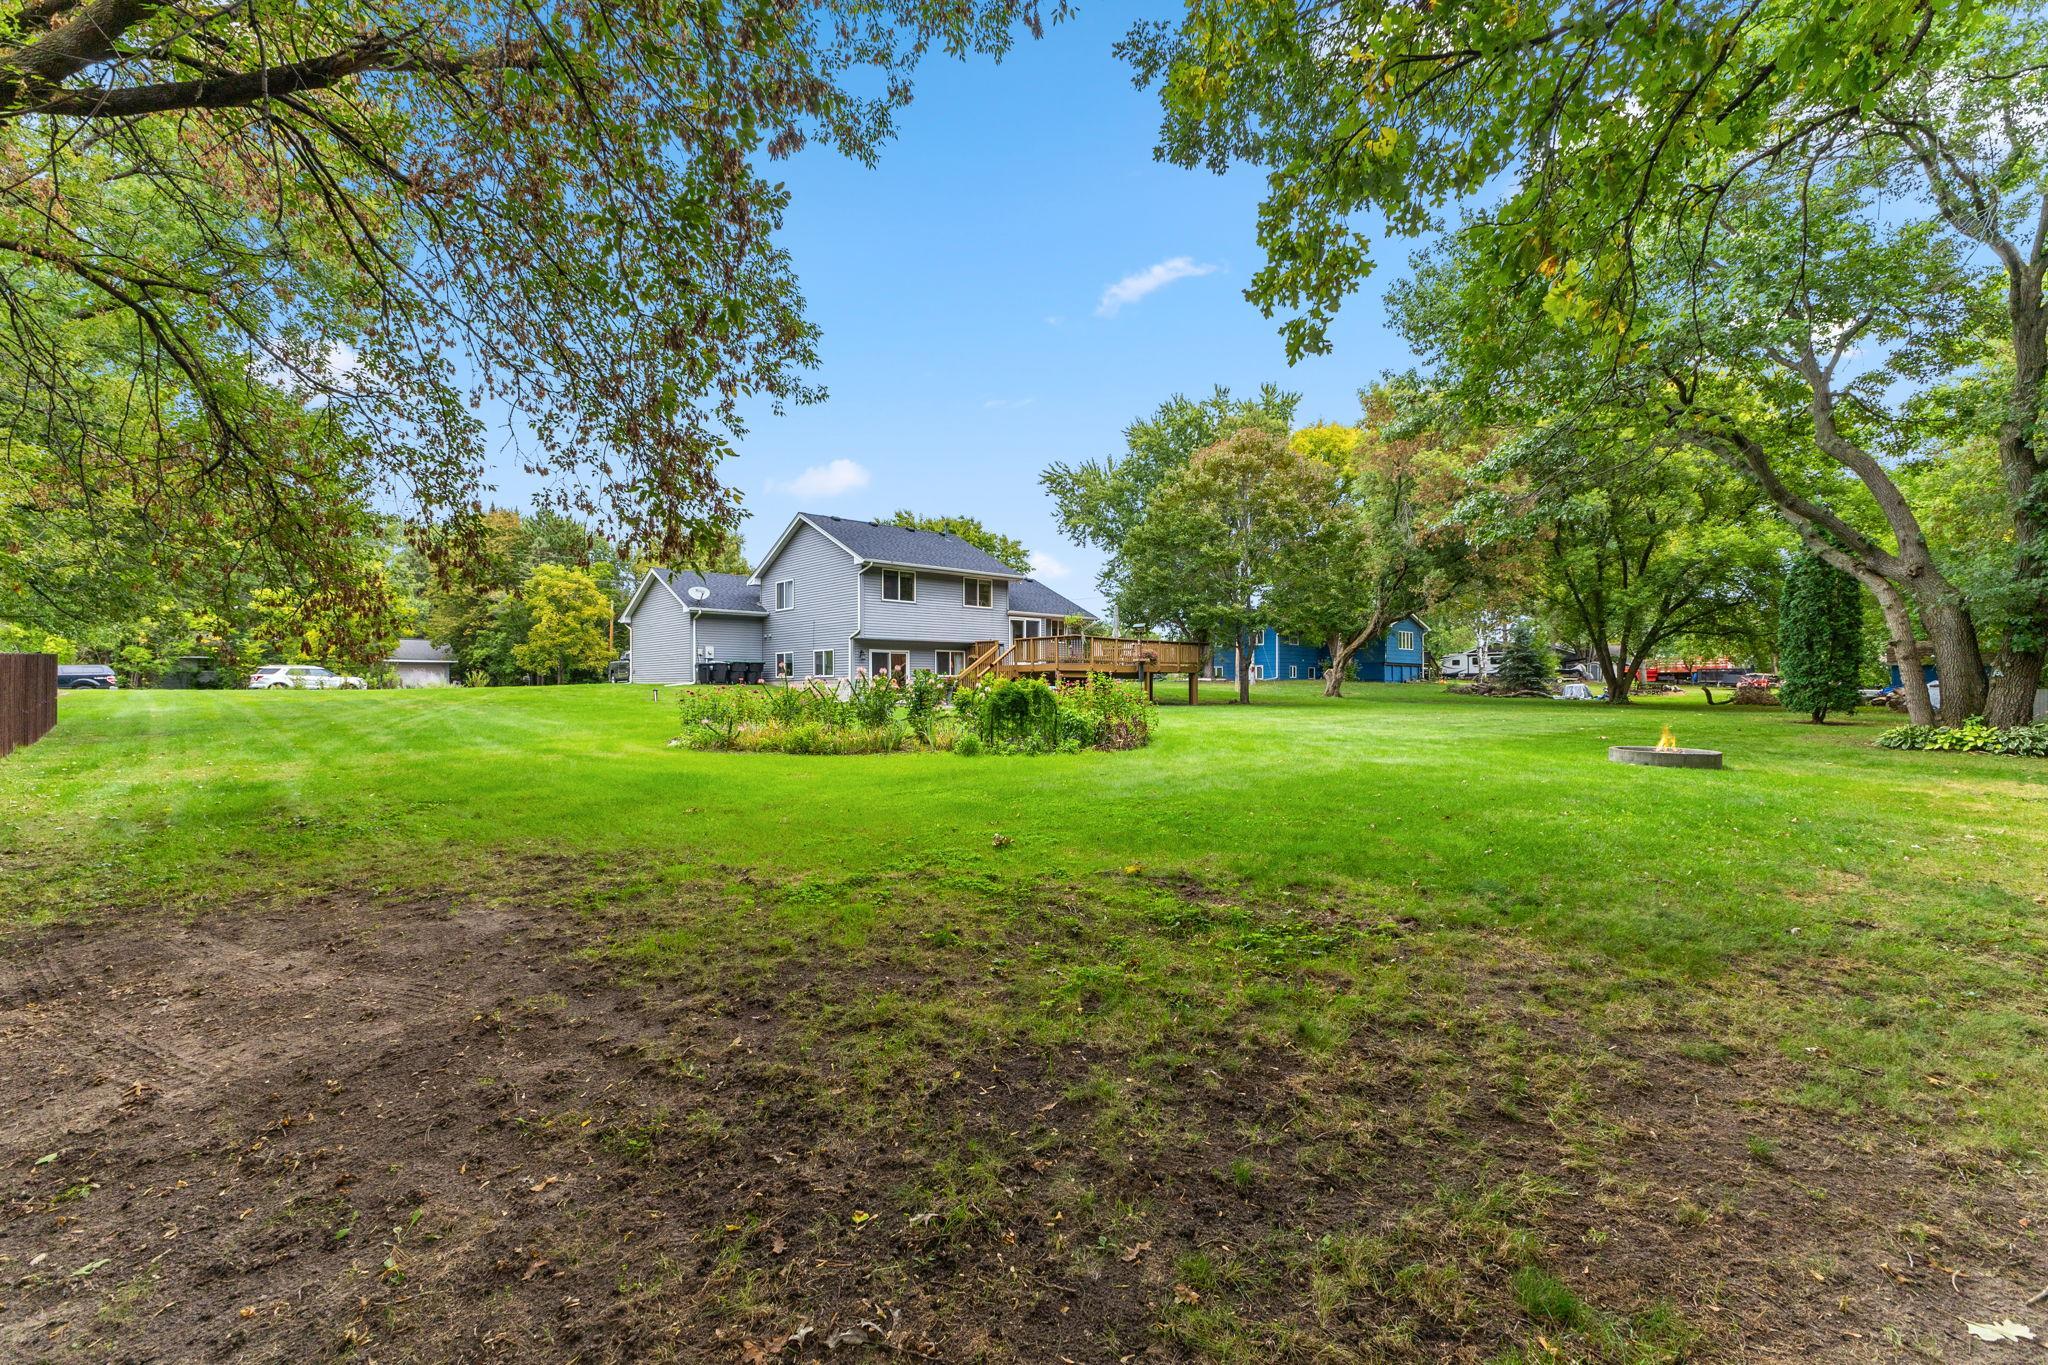
Spacious backyard with a raised deck, mature trees, garden beds, and a small fire pit.
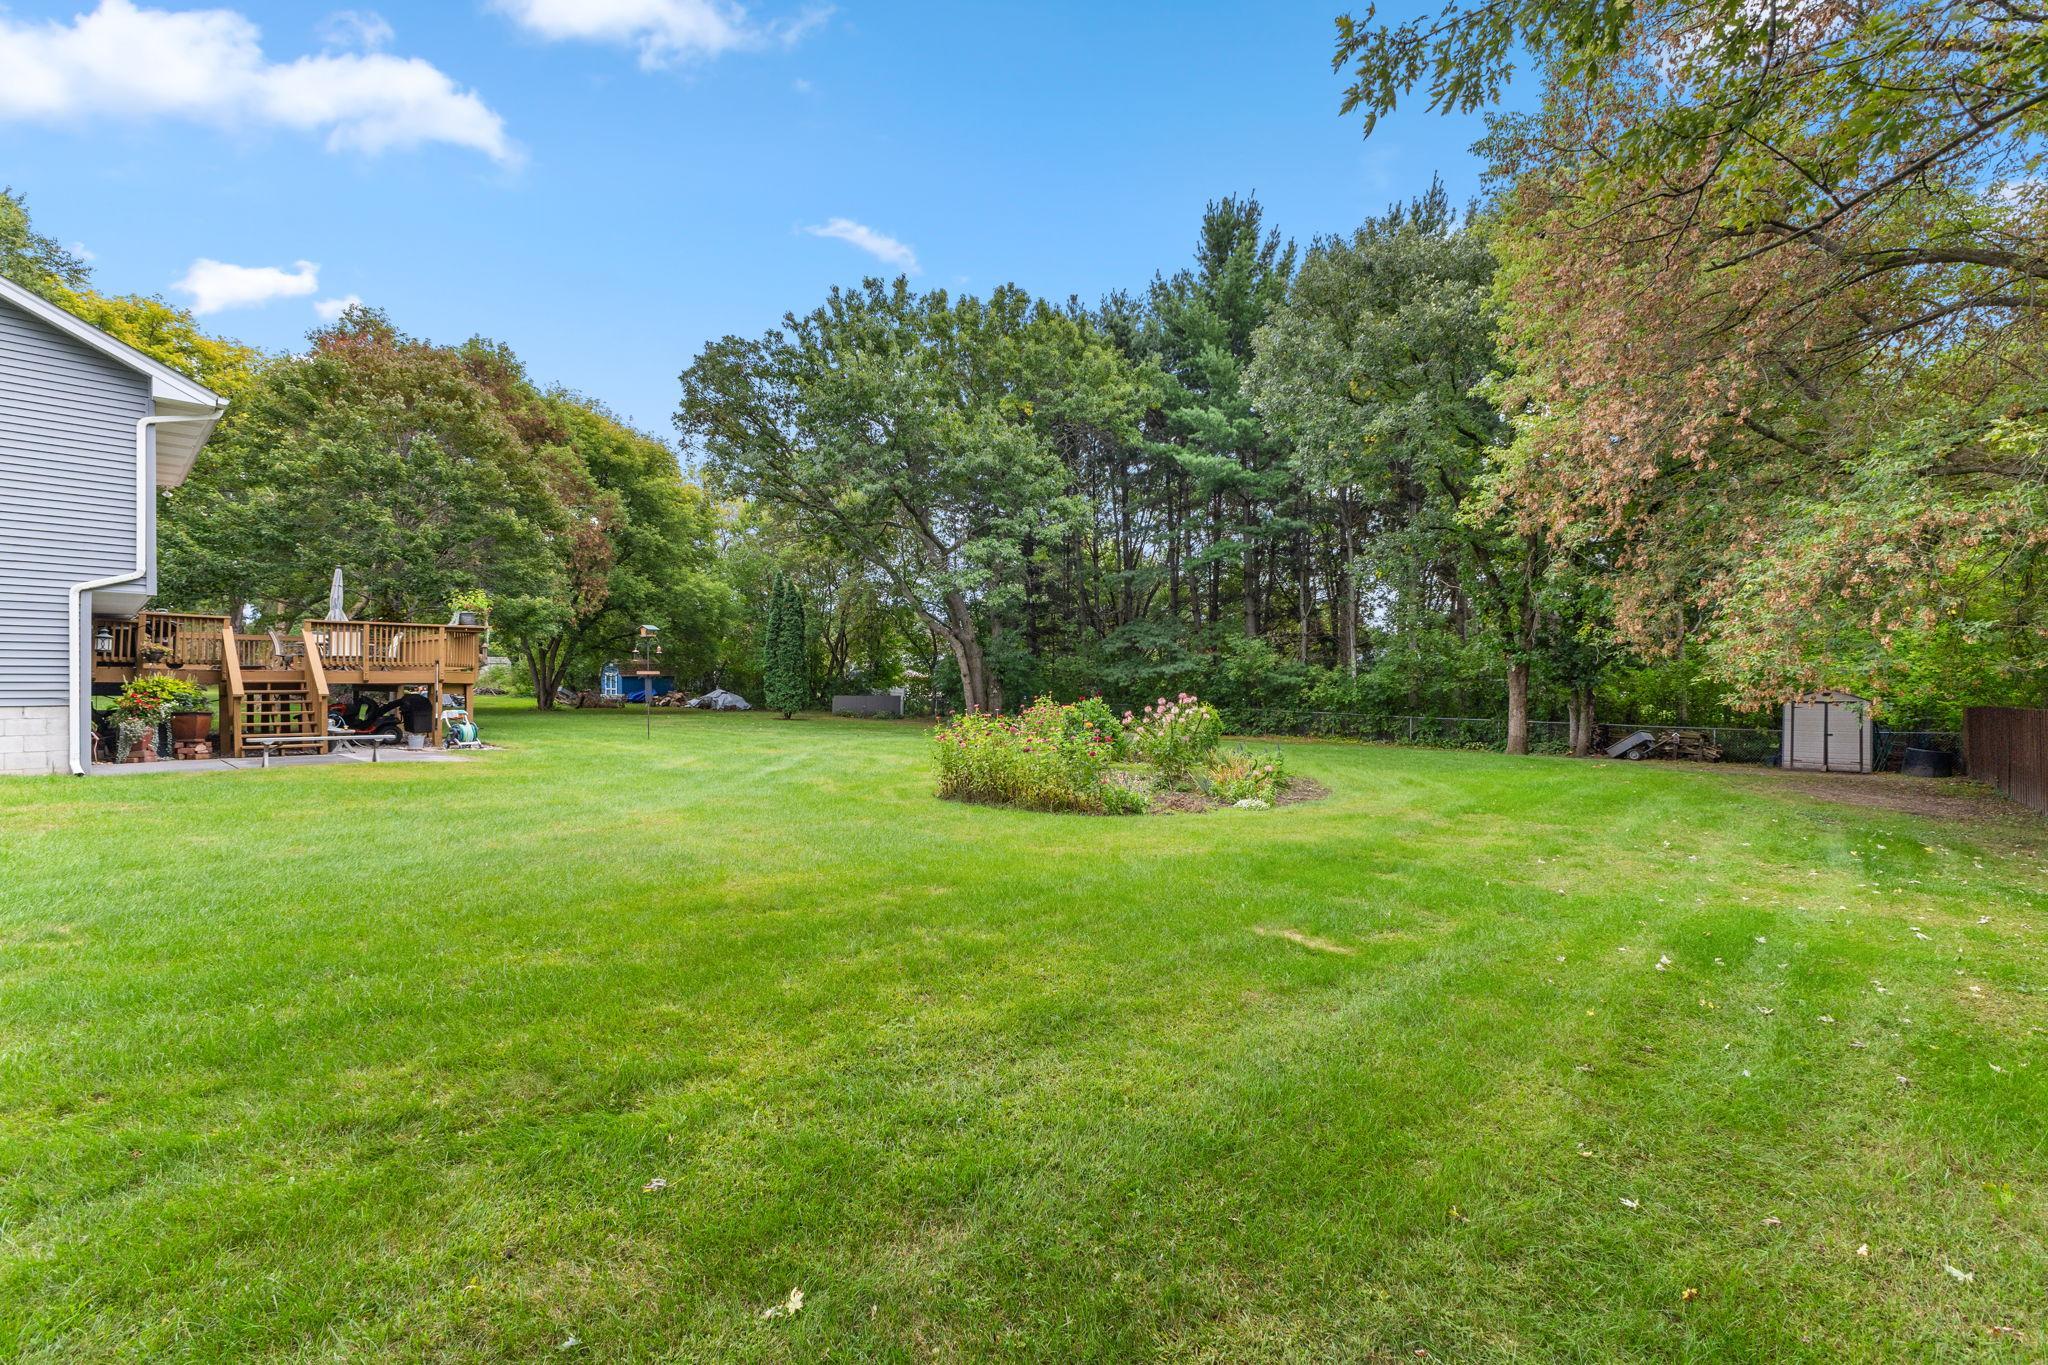
Backyard lawn with a raised deck, flower garden, mature trees, and a small shed.
VIEW PHOTOS
Courtesy of EPIC Realty, Inc, Leslie J Jansen Listing Contact:  
$369,900

3300 175th Lane NW

3 Beds 2 Baths 1,628 Sq.Ft. 0.8 Acres

Description

Multiple offers received. H&B DUE BY MONDAY, 9/28 @ 6pm. In town living with out of town feel! This home is on a nearly 1 acre lot with private back yard. New roof and siding 2024. Walk into the main level open floor plan with living room, kitchen and dining area. The kitchen boasts a large island with additional breakfast seating, SS appliances and updated leathered granite countertops. There is plenty of space and storage in this ample kitchen. The kitchen/dining area walk out to a huge 26x18 deck overlooking the fire pit and LL patio for entertaining. The second level features 3 good sized bedrooms and full bath with pass thru from the primary bedroom. The LL family room has plenty of space for family activities and the walk out to patio area offers easy access to the backyard. A second full BA and laundry round out this level. Come check it out, you will not be sorry!

Share Property

Location

3300 175th Lane NW, Andover, MN 55304

Status

Pending

Property Amenities

Interior
Laundry room Lower Level
Appliances Dishwasher, Dryer, Range, Refrigerator, Stainless Steel Appliances, Washer
Total Bedrooms: 3
Full Bathrooms: 2
Area & Lot
Total area 1,623 Sq.Ft.
Lot Area 0.8 Acres
Living area 1,628 Sq.Ft.
MLS® ID 7147481
Year Built 1999
School District St. Francis
Type Residential
Status Pending
Exterior
Stories 3
Pool None
Air conditioning Central Air
Heat type Forced Air
Disability Features None
Water Source Well
Garage Space 3.0
Sewer Private Sewer
Parking Attached Garage, Asphalt
Roof Age 8 Years or Less, Asphalt
Finance
Sales Price $369,900
Real Estate Tax $3,353 yearly
Gray-sided house with a blue front door, three white garage doors, and a wide driveway.

Schedule a Showing

We would love to show you our beautiful property. Please select your preferred date and time below. An agent will be in touch shortly to confirm your appointment.

Schedule a Showing

We would love to show you our beautiful property. Please select your preferred date and time below. An agent will be in touch shortly to confirm your appointment.

Thank you for your interest in 3300 175th Lane NW, Andover, MN 55304. We are reviewing your request and will be in touch shortly!

Mortgage Calculator

Estimate your monthly mortgage payment, including the principal and interest, property taxes, and HOA. Adjust the values to generate a more accurate rate.

All estimates are provided for informational purposes only. Actual amounts may vary.
$0,000 Your Payment 20 15 65
$0,000 Your Payment

Work With Us

We’re here to work alongside you to help you make informed decisions when buying or selling your home or investment. Contact us to get started today.