Leave a Message

Thank you for your message. We will be in touch with you shortly.

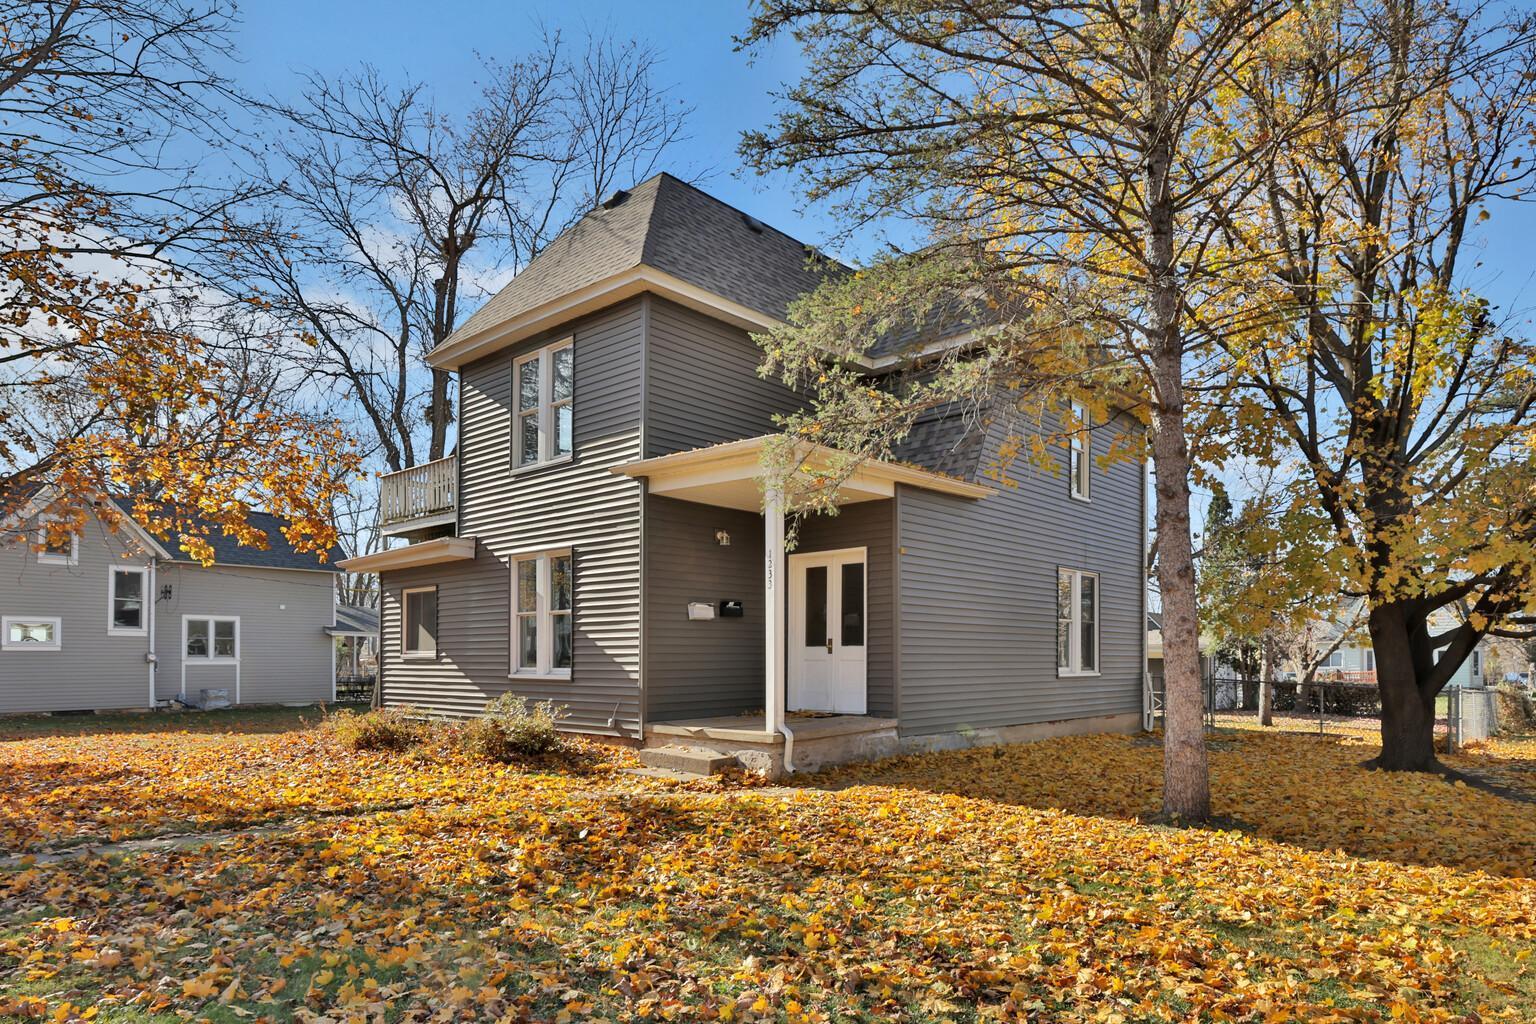
Gray two-story house with a covered entry and leaf-covered yard in autumn.
Two-story gray house with a covered entry, white trim, and fallen autumn leaves.
Gray two-story house with a lower attached section, fenced yard, and stone fire pit in autumn.
Gray two-story house with a lower attached extension, framed by autumn trees.
Gray two-story house with white-trimmed windows, entry steps, and a fenced yard in autumn.
Small screened porch beside a large tree in a leaf-strewn yard.
Two-car garage with a basketball hoop, concrete driveway, and small outbuilding.
Gray-sided garage with a white overhead door, chain-link fence, and fallen autumn leaves.
Gray two-story house and detached garage behind a chain-link fence, surrounded by fallen autumn leaves.
Covered porch with exposed wood ceiling joists, white railings, and fallen leaves on the concrete floor.
Covered porch with exposed wooden roof framing, white railing, and autumn leaves in the yard.
Entry hall with white staircase, cast-iron radiator, and a glazed exterior door.
Vacant living room with built-in shelves, dark wood floors, and large sunlit windows.
Empty living room with gray walls, wood-look floors, curtained windows, and a doorway to the kitchen.
Empty gray room with dark flooring, a white radiator, and a ceiling fan.
Vacant gray room with dark flooring, a ceiling fan, and radiator; sunlight crosses the floor.
Vacant room with large windows, built-in shelves, and sunlight stretching across dark flooring.
Vacant kitchen with white cabinets, dark countertops, and sunlight streaming through two curtained windows.
Unfurnished kitchen with white cabinets, dark counters, an electric range, and sunlight across gray plank flooring.
Kitchen with white cabinets, dark countertops, and a double-basin sink beneath a window.
Kitchen with white cabinets and appliances, dark countertops, and an arched opening beside white brick.
Empty room with gray paneled walls, tall windows, dark flooring, and a cast-iron radiator.
Empty paneled room with dark flooring, two tall windows, a white radiator, and a small doorway.
Empty room with gray paneled walls, brown flooring, and an open closet.
Empty gray room with dark flooring, a ceiling fan, two curtained windows, and a radiator.
Empty room with gray walls, dark flooring, two curtained windows, and a ceiling fan.
Vacant room with dark wood-look flooring, gray walls, ceiling fan, and two closets.
Vacant bedroom with dark wood-look flooring, a ceiling fan, and two open closets.
Empty room with two curtained windows, a white radiator, dark flooring, and a ceiling fan.
Empty gray room with dark flooring, a ceiling fan, and a window above a radiator.
Bathroom with a tub-shower and white sink on a dark vanity beneath a large mirror.
Bathroom with a tub and shower, dark vanity, large mirror, and beige tile floor.
Vacant kitchen with tall windows, white cabinets, a refrigerator, and dark wood-look flooring.
Kitchen and dining nook with tall windows, white cabinetry, a peninsula, and dark wood-look flooring.
Unfurnished living area with a wood-burning stove, sunny windows, and a kitchen peninsula.
Unfurnished living area with a freestanding wood stove and tall glass-panel door.
Kitchen with white cabinets, granite counters, an electric cooktop, and a white refrigerator.
Kitchen with a white stove on a central island, dark flooring, gray walls, and tall windows.
Kitchen with white cabinets, dark countertops, an electric cooktop, and several windows.
Compact kitchen with white cabinetry, a dark countertop, and a window above the sink.
Small kitchen with white cabinets, dark countertop, and sink beneath a window.
Empty bedroom with dark flooring, a ceiling fan, and open closet shelving beside a window.
Empty bedroom with gray walls, wood-look floors, an open closet, and two windows.
Empty bedroom with gray walls, dark flooring, an open closet, and a ceiling fan.
Empty bedroom with gray walls, dark wood floors, a ceiling fan, and sunlight through two windows.
Empty room with gray walls, wood-look flooring, three windows, and a ceiling fan.
Vacant gray room with dark wood-look flooring, a ceiling fan, and sunlight across the floor.
Bathroom with a tiled tub and shower, toilet, and sink vanity beneath a framed mirror.
Bathroom with a white vanity, beige countertop, dark-framed mirror, and partially visible toilet.
Weathered wooden deck with white railings, a raised planter, and views of neighboring homes and autumn trees.
Weathered deck beside a gray-sided house, with a glass-paneled door, white railing, and fallen leaves.
VIEW PHOTOS
Courtesy of Edina Realty, Inc., Michael J. Schultz Listing Contact:  
$399,900

1233 7th Street

5 Beds 2 Baths 2,304 Sq.Ft. 0.31 Acres

Description

WOW! Great Location North of Downtown Hudson. Walk to lake Mallalieu and walking distance to several schools. Both public and private. Large corner lot almost 1/3 acre. 2 Detached garages. 28x24 and 23x12. 3 total garage spaces. New House and Garage Roof in 2023. Lots of options with renting both units or live in smaller unit and collecting good rent on main floor unit. Or easy to turn back into large single family home in great Hudson neighborhood with 3 car garages. Be First, not Sorry!

Share Property

Location

1233 7th Street, Hudson, WI 54016

Status

For Sale

Property Amenities

Interior
Laundry room In Basement, Common Area, Gas Dryer Hookup, Lower Level, Washer Hookup
Total Bedrooms: 5
Area & Lot
Total area 2,304 Sq.Ft.
Lot Area 0.31 Acres
Living area 2,304 Sq.Ft.
MLS® ID 6817331
Year Built 1900
School District Hudson
Type Multi-Family
Status For Sale
Exterior
Stories 2
Pool None
Heat type Boiler, Fireplace(s), Other
Disability Features None
Water Source City Water/Connected
Garage Space 3.0
Sewer City Sewer/Connected
Parking Detached Garage, Concrete, Driveway - Other Surface, Garage Door Opener, Guest Parking, Multiple Garages
Lot Features Corner Lot
Roof Age 8 Years or Less, Asphalt, Pitched
Finance
Sales Price $399,900
Real Estate Tax $5,575 yearly
Two-story gray house with a covered entry, white trim, and fallen autumn leaves.

Schedule a Showing

We would love to show you our beautiful property. Please select your preferred date and time below. An agent will be in touch shortly to confirm your appointment.

Schedule a Showing

We would love to show you our beautiful property. Please select your preferred date and time below. An agent will be in touch shortly to confirm your appointment.

Thank you for your interest in 1233 7th Street, Hudson, WI 54016. We are reviewing your request and will be in touch shortly!

Mortgage Calculator

Estimate your monthly mortgage payment, including the principal and interest, property taxes, and HOA. Adjust the values to generate a more accurate rate.

All estimates are provided for informational purposes only. Actual amounts may vary.
$0,000 Your Payment 20 15 65
$0,000 Your Payment

Work With Us

We’re here to work alongside you to help you make informed decisions when buying or selling your home or investment. Contact us to get started today.