Leave a Message

Thank you for your message. We will be in touch with you shortly.

13793 Partridge Street NW
VIEW PHOTOS
Courtesy of EPIC Realty, Inc, Kaitlyn Murphy Listing Contact:  
$365,000

13793 Partridge Street NW

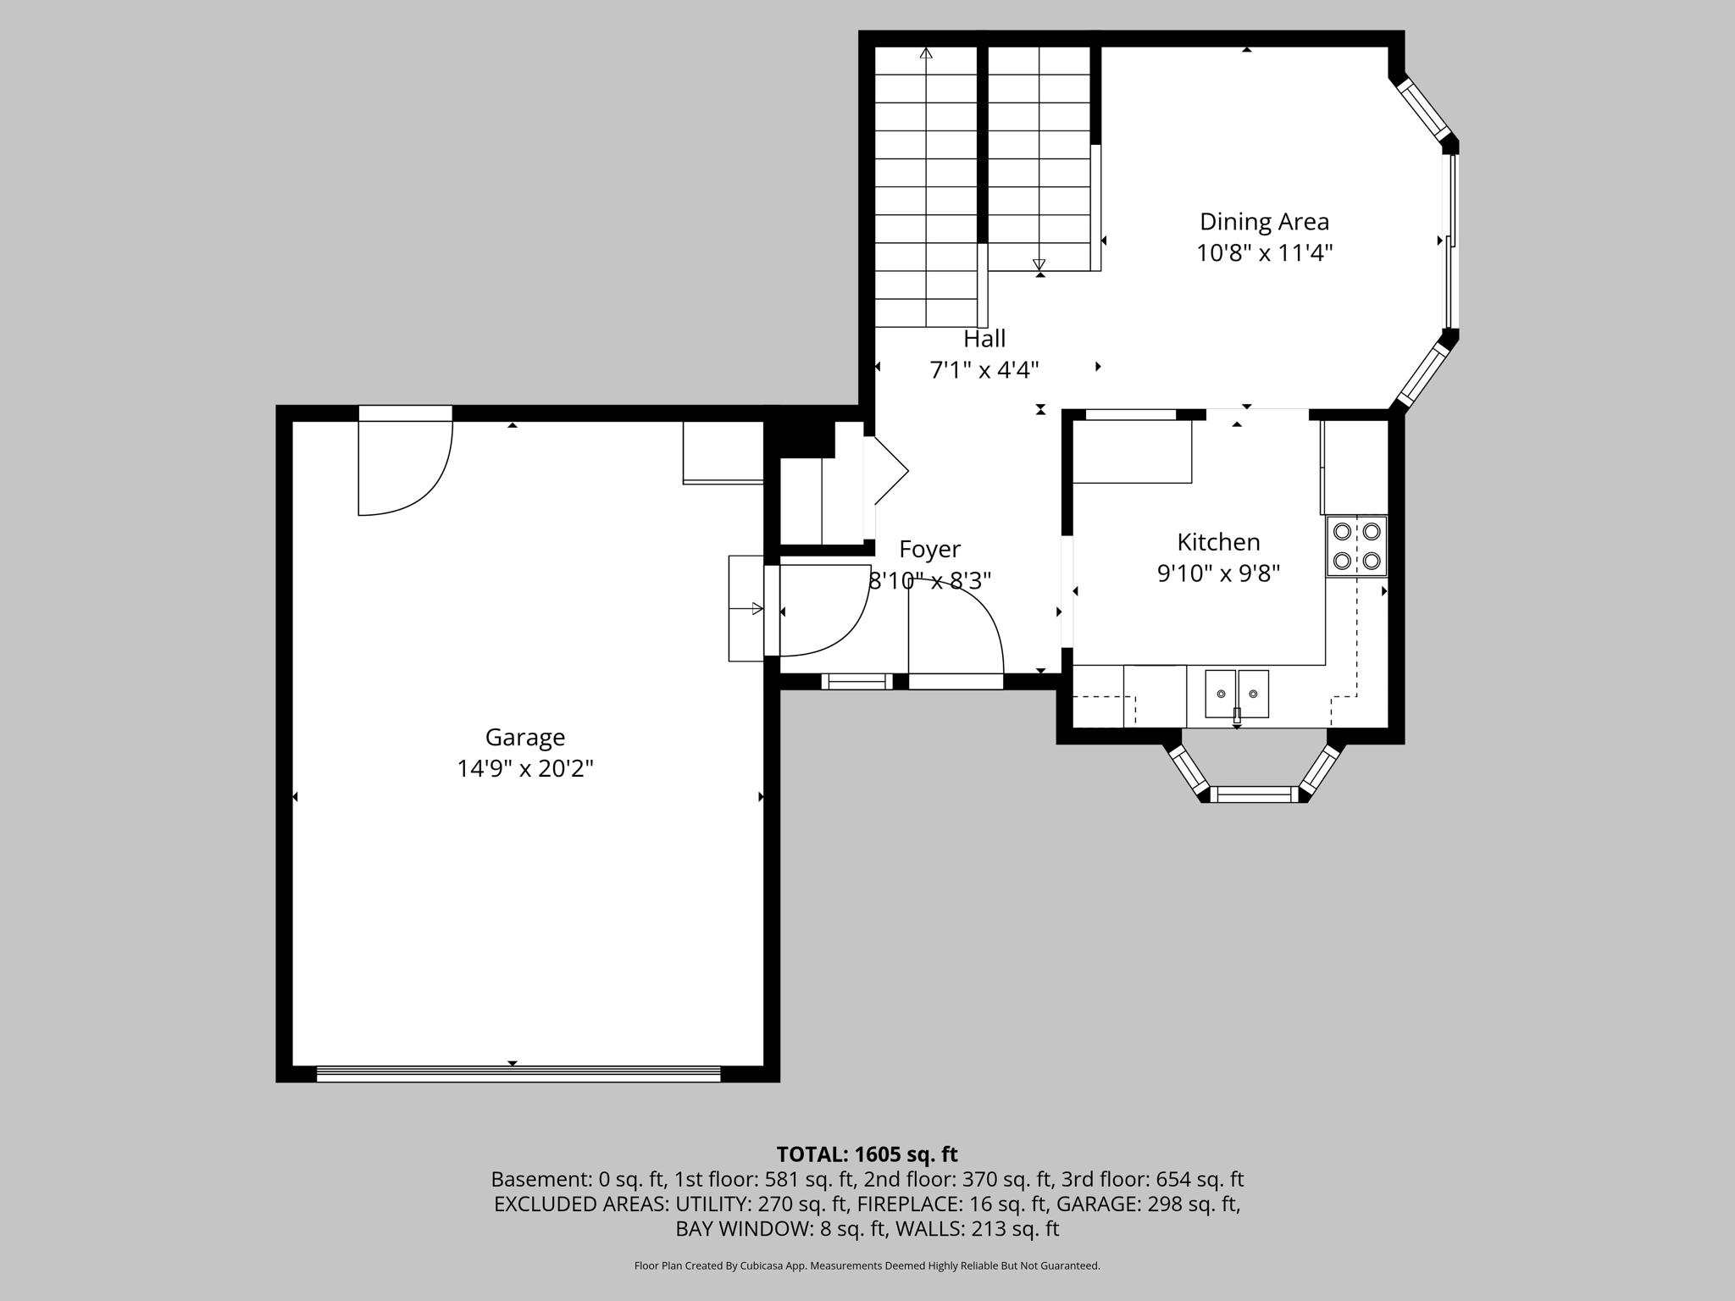
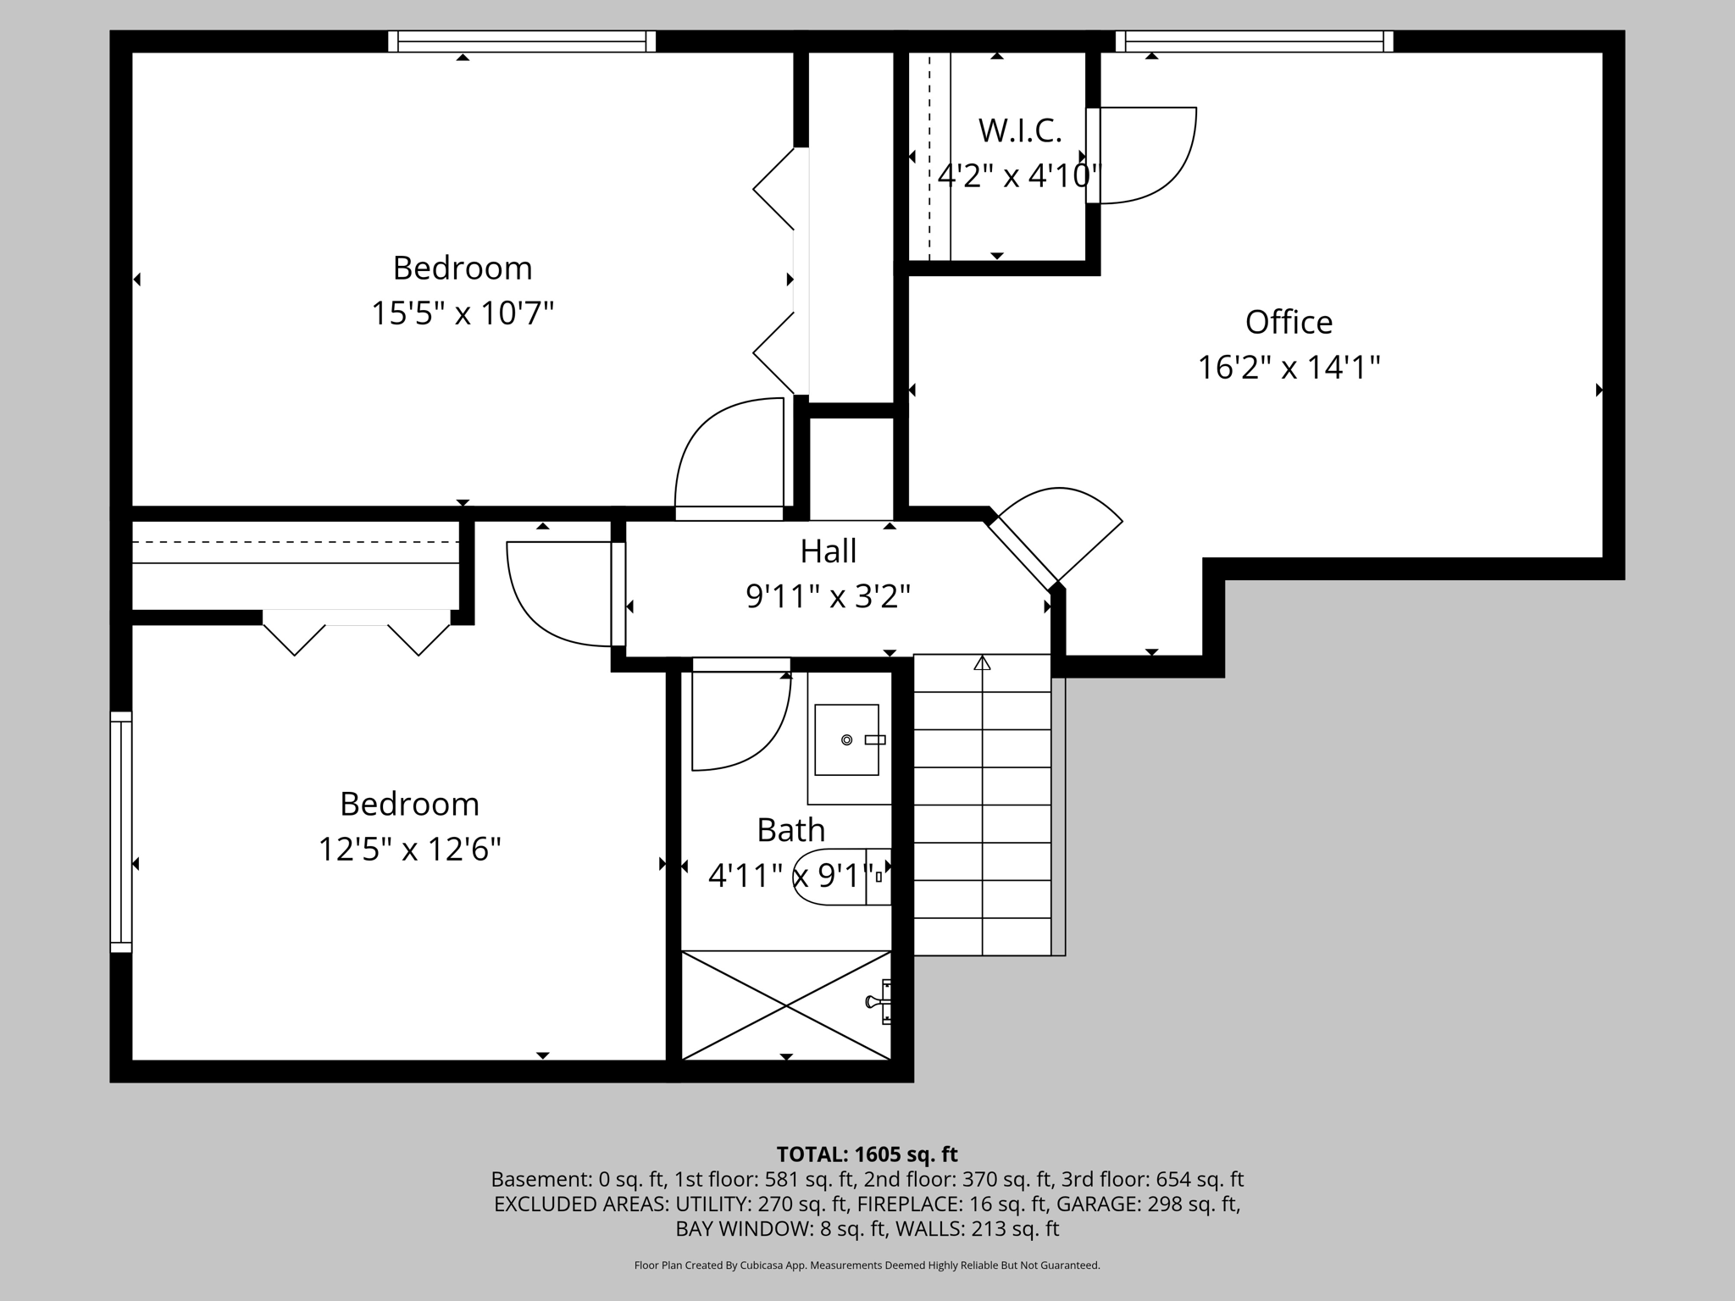
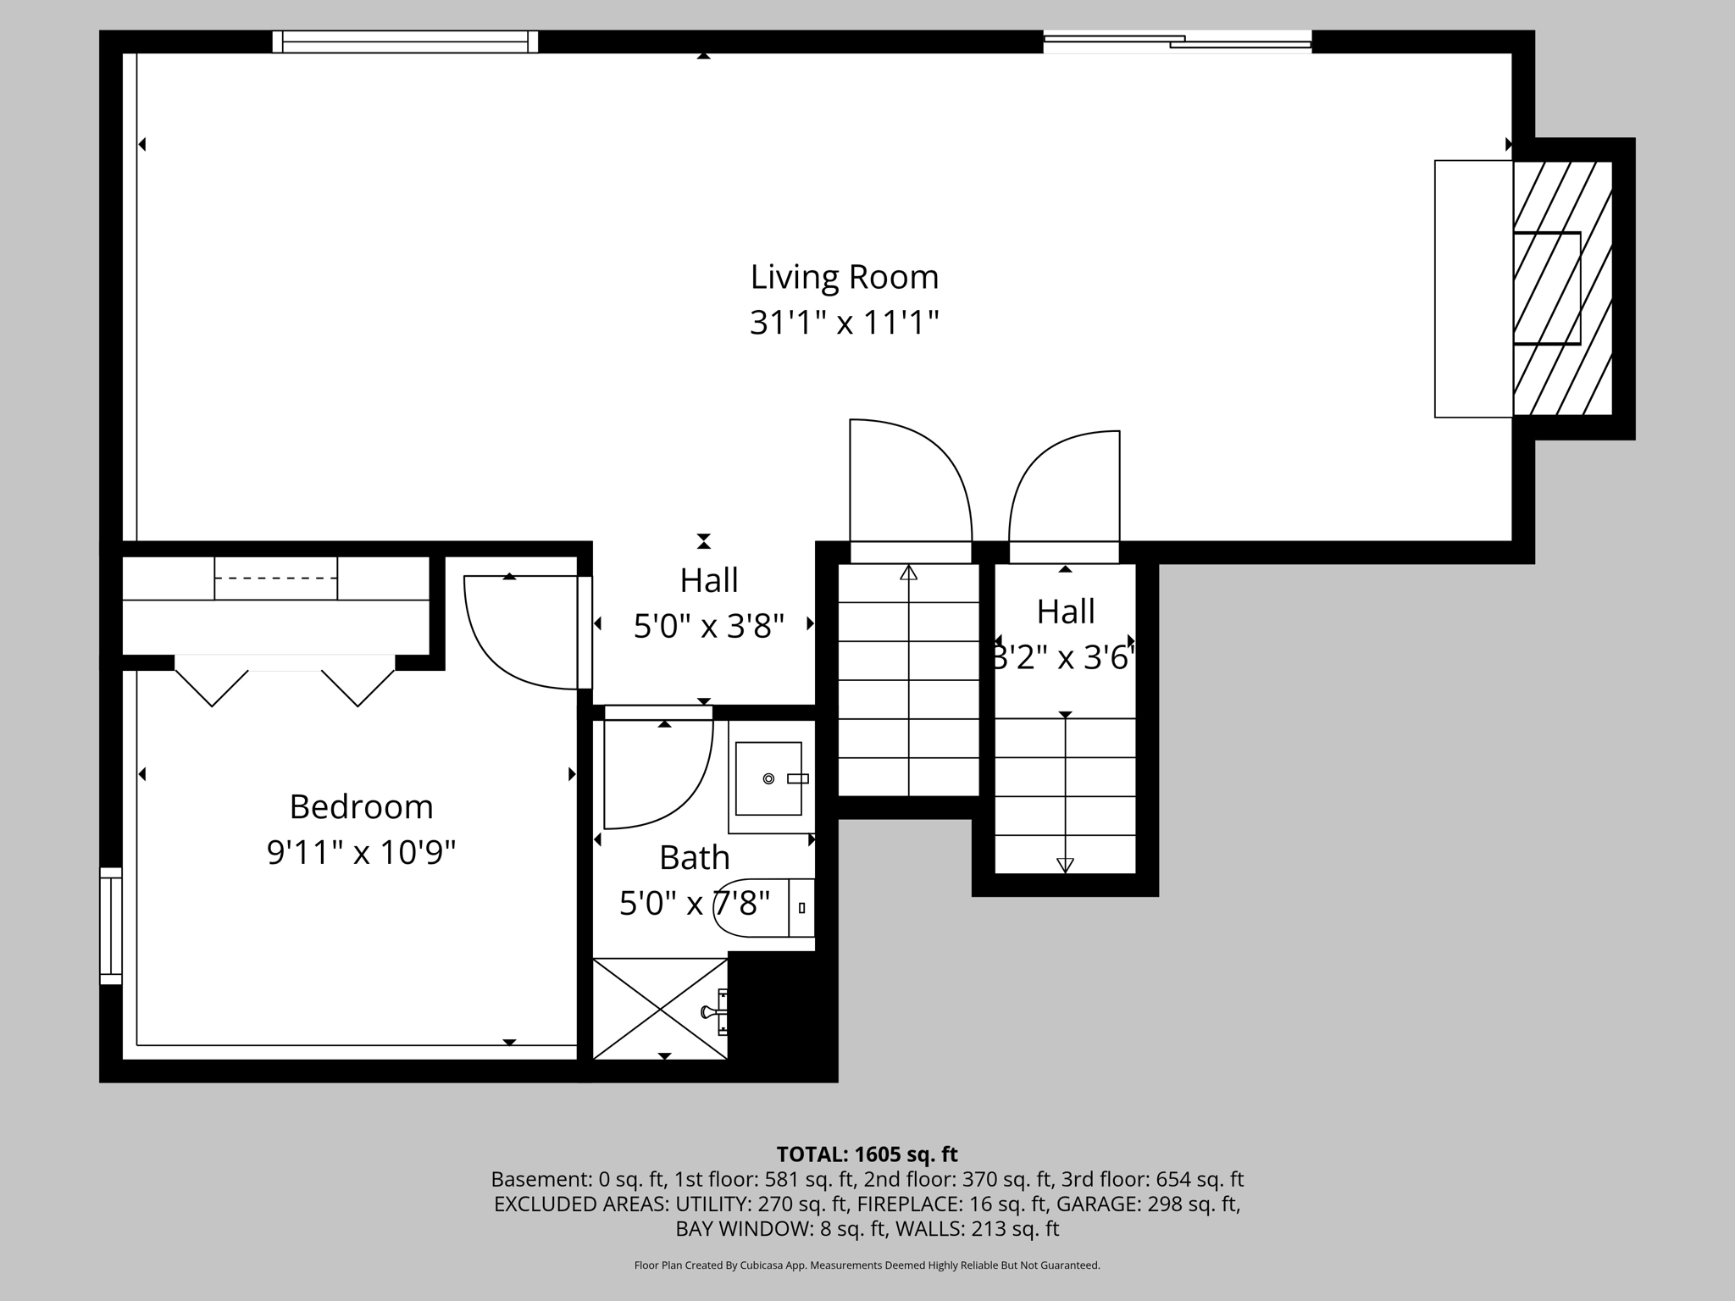
4 Beds 2 Baths 1,694 Sq.Ft. 0.37 Acres

Description

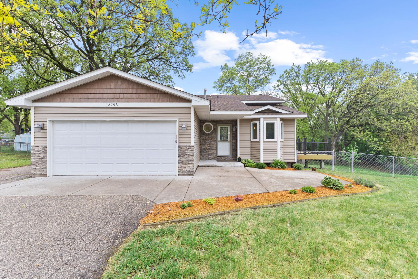
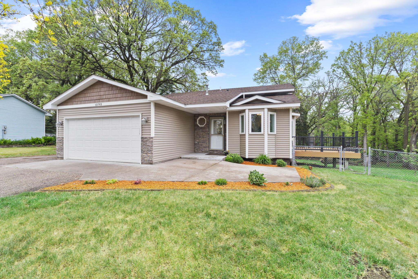
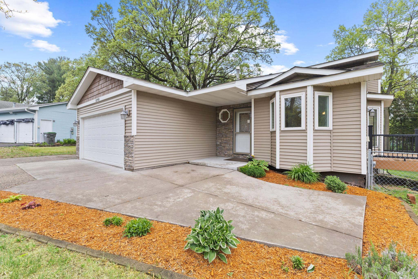
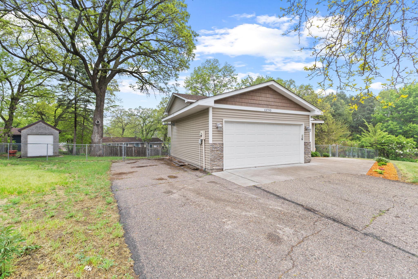
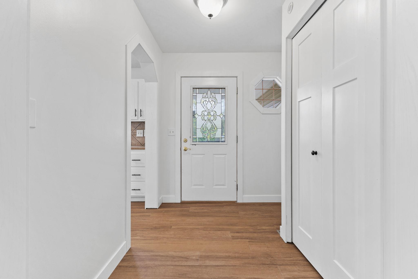
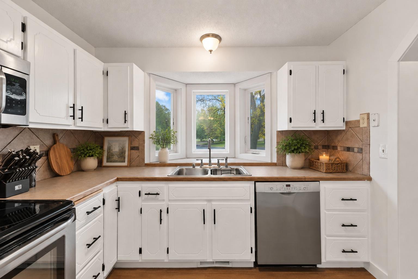
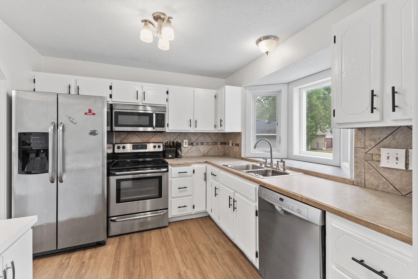
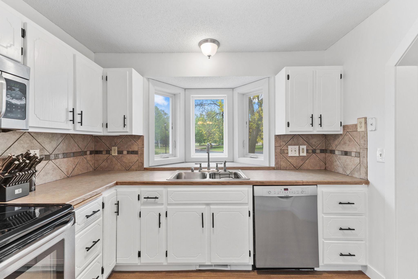
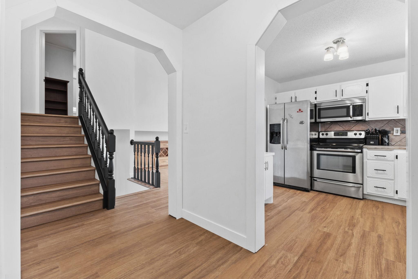
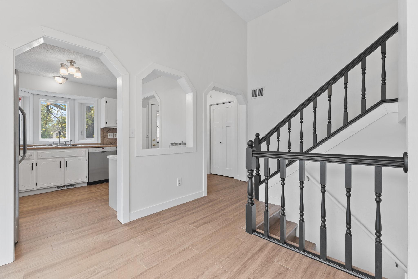
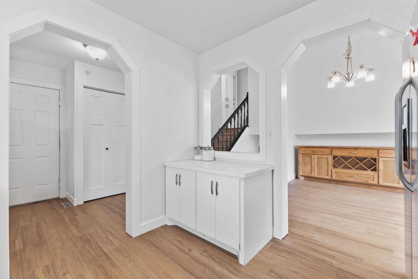
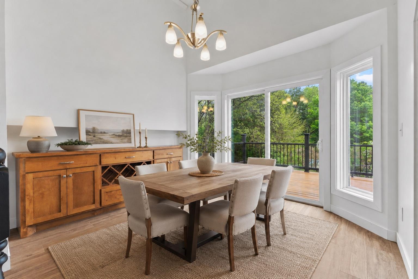
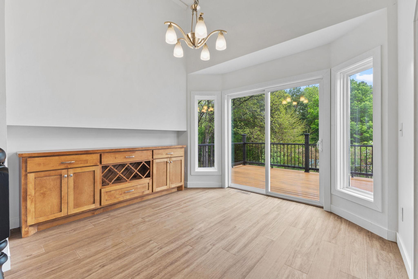
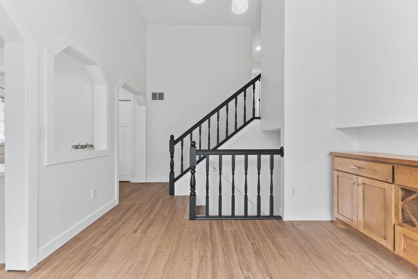
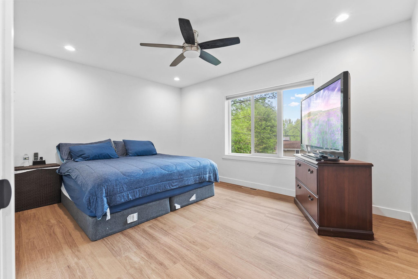
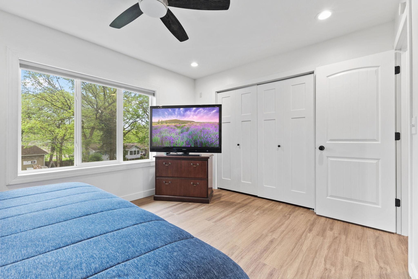
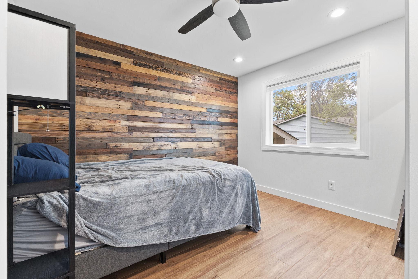
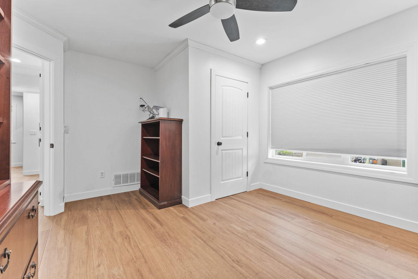
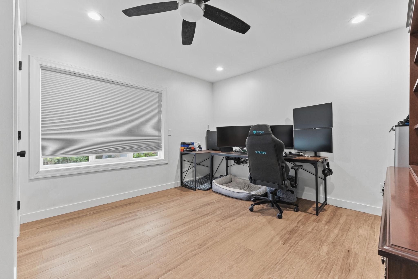
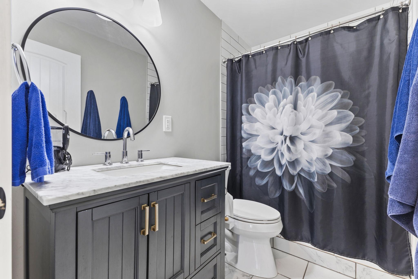
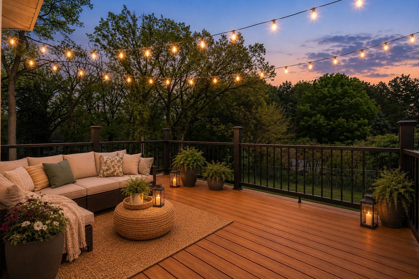
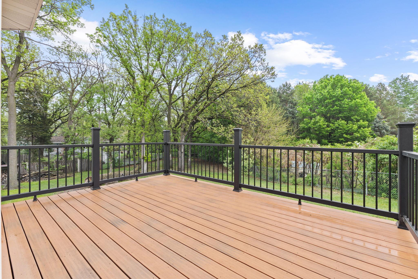
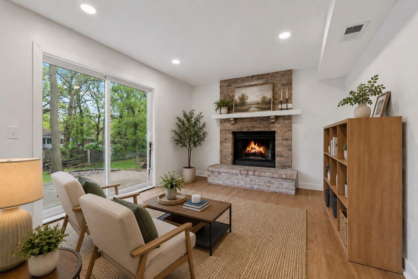
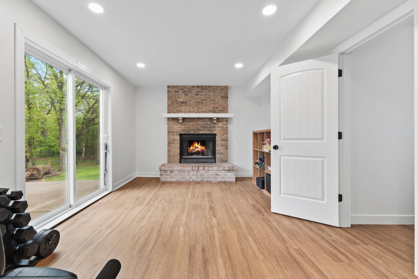
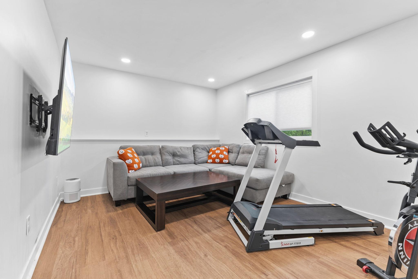
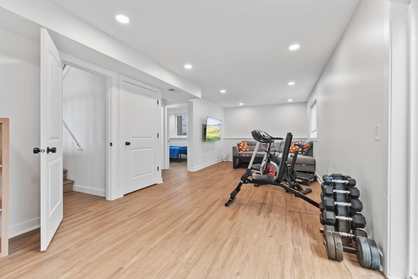
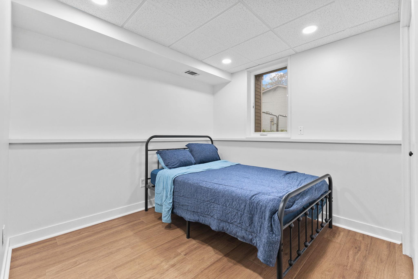
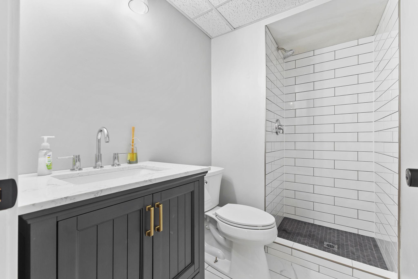
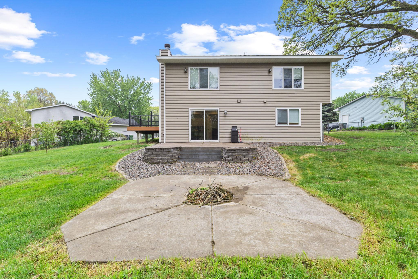
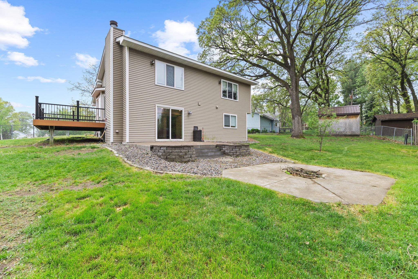
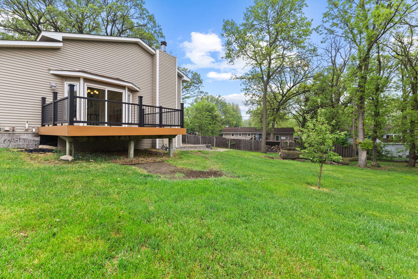
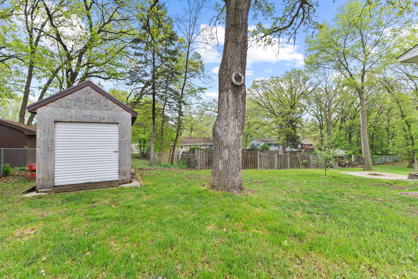
Welcome home to this beautifully updated 4-bedroom, 2-bath home in a great Andover location. Featuring fresh paint, new trim, luxury vinyl plank flooring, and beautifully tiled bathrooms, this home is move-in ready from top to bottom. Enjoy outdoor living on the newly updated deck with new railings and deck boards overlooking the fully fenced backyard. Enjoy the fresh Fuji and Honey Crisp apples right from your backyard. The spacious layout, attached 2-car garage, and modern finishes throughout make this home a must-see!

Share Property

Location

13793 Partridge Street NW, Andover, MN 55304

Status

Sold

Date Sold

July 24, 2026

Property Amenities

Interior
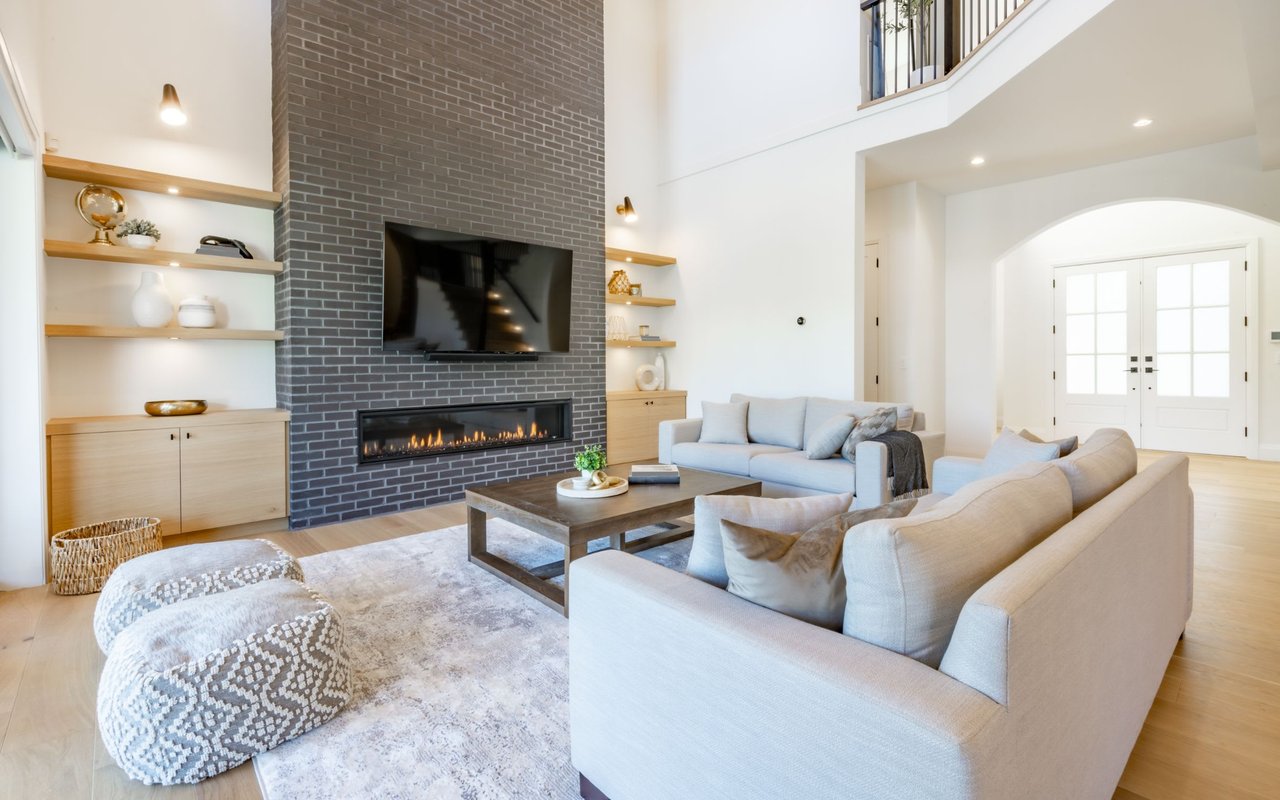
Fireplace Brick, Living Room, Wood Burning
Appliances Dryer, Microwave, Refrigerator, Washer
Total Bedrooms: 4
Three-Quarter Bathrooms: 2
Area & Lot
Total area 1,694 Sq.Ft.
Lot Area 0.37 Acres
Living area 1,694 Sq.Ft.
MLS® ID 7071731
Year Built 1989
School District Anoka-Hennepin
Type Residential
Status Sold
Exterior
Stories 4
Air conditioning Central Air
Heat type Forced Air
Disability Features None
Water Source City Water/Connected
Garage Space 2.0
Sewer City Sewer/Connected
Parking Attached Garage, Asphalt
Lot Features Tree Coverage - Light
Roof Age 8 Years or Less
Finance
Sales Price $365,000
Real Estate Tax $3,396 yearly

Work With Us

We’re here to work alongside you to help you make informed decisions when buying or selling your home or investment. Contact us to get started today.